Quality Kitchen Remodeling in Fishers, Indiana
The kitchen is the heart of your home. We build spaces that balance function and beauty — thoughtful layouts, quality cabinetry, and finishes that elevate your everyday routine.
Kitchen remodeling in Fishers, Indiana starts at $40,000 and typically runs $50,000 to $100,000 for a full remodel, with premium custom kitchens $100,000+. HomeStar is a licensed, full-service kitchen remodeler based right in Fishers, with licensed plumbers and licensed electricians in-house on every job, 3D design renderings, and a 1-year workmanship warranty.
Kitchen Remodeling in Fishers, Indiana
HomeStar is headquartered in Fishers, so the kitchens we remodel here are in our own backyard — the established homes off 116th Street, the lakeside properties around Geist, and the 1990s and 2000s subdivisions whose original kitchens have now aged past their useful life. What those homes share is a closed-off kitchen footprint that no longer matches how Fishers families actually live: everyone ends up in the kitchen, and the kitchen was never designed to hold everyone.
That is why most Fishers kitchen projects we take on are not really kitchen projects. They are main-floor projects. Removing the wall between the kitchen and the family room changes structure, HVAC runs, electrical circuits, and often the flooring across two or three rooms at once. A cabinet-and-countertop specialist has to stop at the edge of the kitchen or hand those trades to a subcontractor. We do not — HomeStar is a general contractor with licensed plumbers and licensed electricians in-house, which is what lets us take on the whole opening rather than just the pretty part of it.
Kitchens are the most plumbing-and-electrical-heavy room in a house. Gas lines, water supply, drain relocation for a moved sink or island, dedicated circuits for the range and microwave, under-cabinet lighting, and pendant runs all have to be permitted and inspected. Because those licensed trades are our own employees rather than the lowest available sub, the sequencing holds, the inspections pass the first time, and the schedule you were given at the start is the schedule you get.
Major Projects. Master Craftsmanship. Every Fishers kitchen begins with 3D renderings so the layout, cabinet runs, counter surfaces, and lighting are settled before demolition, and it is managed start-to-finish by owners Eric and Robb with our 1-year workmanship warranty behind it. If your kitchen remodel is one piece of a larger renovation — a connected living room, a mudroom, new flooring throughout the main level, or a bathroom in the same phase — that is exactly the kind of project we are built for.
Why Fishers Homeowners Choose HomeStar for Kitchen Remodeling
The kitchen is the heart of your Fishers home — and it deserves a remodeling team that treats it that way. HomeStar Services & Contracting brings thoughtful design, quality materials, and licensed craftsmanship to kitchen renovations across Fishers, from Hamilton Proper, Geist Reservoir, The Estates at Geist to every neighborhood in between. Whether you're updating countertops and cabinets or gutting the entire space, we build kitchens that balance function and beauty.
Every kitchen remodel in Fishers involves gas lines, water supply, drainage, and electrical circuits — work that should only be done by licensed professionals. At HomeStar, all plumbing is handled by licensed plumbers and all electrical by licensed electricians. We provide 3D design renderings so you see your new Fishers kitchen before construction begins, and every project comes with our 1-year workmanship warranty.
The HomeStar Difference
Thoughtful Design
We start with how you actually use your kitchen — cooking habits, family size, entertaining style — then design a layout that works. You'll see 3D renderings before construction begins so every detail is right.
Licensed Plumbers & Electricians
Kitchen remodels involve gas lines, water supply, drainage, and electrical circuits. All of this work is performed by licensed, insured professionals — ensuring code compliance and safety.
Quality Materials
We help you select cabinetry, countertops, flooring, and hardware that balance your budget with long-term durability. No builder-grade shortcuts — just honest recommendations based on what works.
1-Year Workmanship Warranty
Every kitchen project is backed by our 1-year workmanship warranty. We stand behind our craftsmanship long after the last cabinet door is hung.
Kitchen Remodeling Services in Fishers
How Much Does Kitchen Remodeling Cost in Fishers?
Here's what Fishers homeowners typically invest in a kitchen remodel:
The existing footprint stays. New countertops, cabinet refacing or new stock-to-semi-custom cabinetry, updated hardware, backsplash tile, sink and faucet, and a refreshed lighting package. Licensed plumbing and electrical, permits, and inspections are included at every tier — this is a fully permitted remodel, not a cosmetic patch.
The most common tier. A full gut with new cabinetry, quartz or natural-stone countertops, new flooring, backsplash, a designed lighting plan, and layout changes — including island additions and relocating the sink, range, or appliance runs. This is where wall removal between the kitchen and living space typically lands.
Full custom cabinetry, premium stone with waterfall edges, integrated high-end appliances, designer lighting, structural changes, and finish carpentry throughout. Frequently part of a larger multi-room renovation where the kitchen, hearth room, pantry, and mudroom are rebuilt together as one project.
Kitchen Remodeling Projects
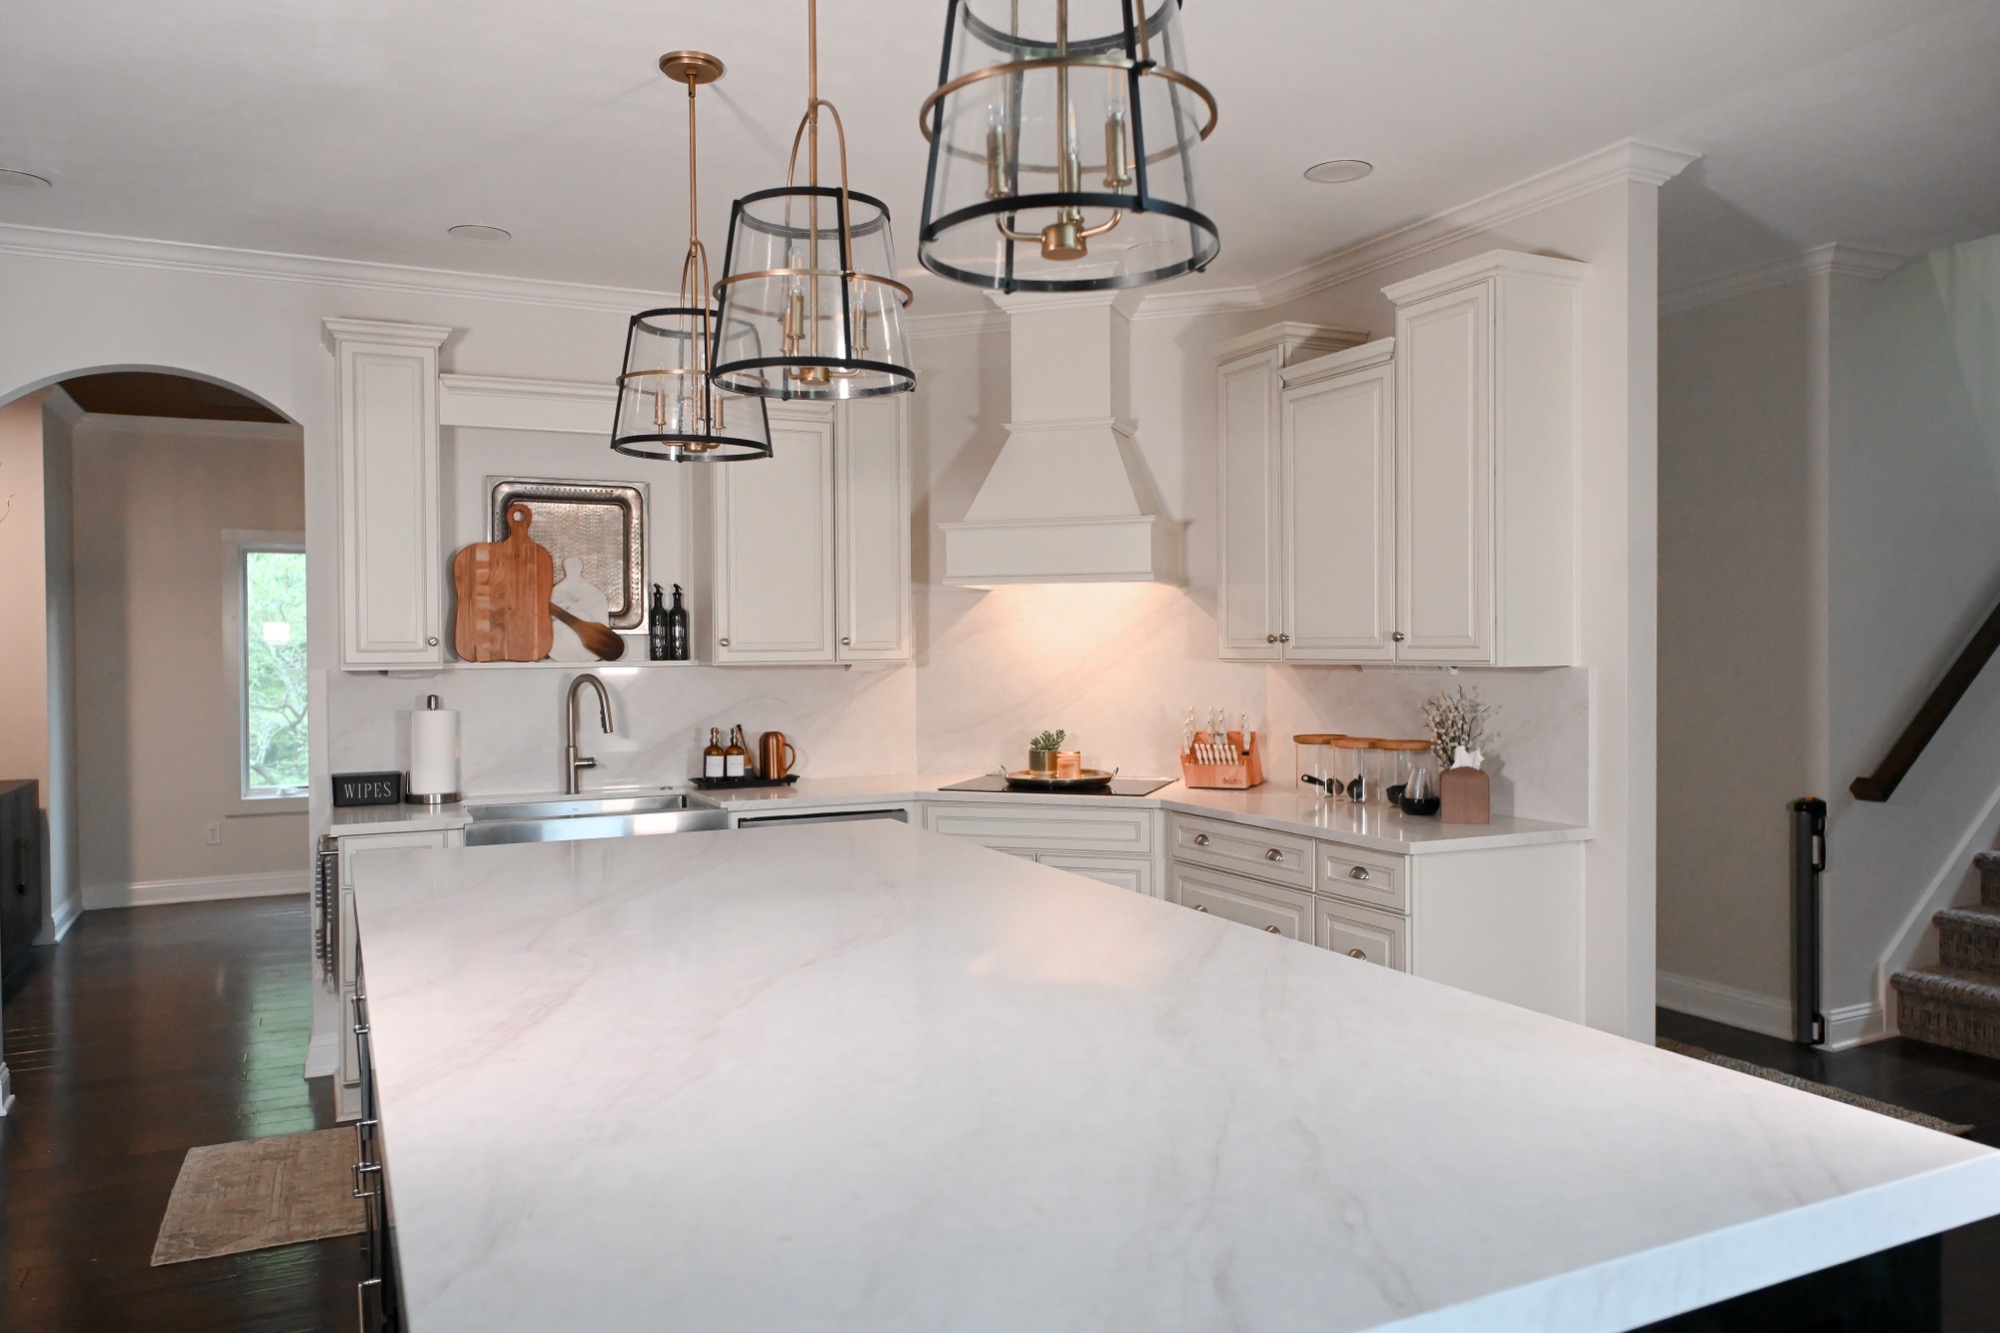
Kitchen & Main-Level Renovation in Zionsville
A main-floor renovation in Zionsville — a reworked kitchen with a full-height stone slab backsplash and a custom painted hood, a butler's bar niche, a dining room under a dark botanical mural, a chocolate-brown study lined with built-ins, and an open great room tying it all together. Phase two of the whole-home renovation that began in this family's lower level, again built to the drawings of their Denver-based designer, Holly Johnson.
Fishers Neighborhoods We Serve
Kitchen Remodeling FAQ for Fishers Homeowners
Ready for Kitchen Remodeling in Fishers?
Request a free, no-obligation estimate for your Fishers kitchen remodeling project. We'll visit your home, discuss your vision, and provide a detailed quote with transparent pricing.