SCHLUTER PRO CERTIFIED

One Contractor for the Whole Project

Three ways to design it — our in-house design-build team, your own designer or architect, or an introduction to a firm we already work with. Most design-build companies give you one option: theirs. Every route runs on one schedule with licensed trades and one warranty. Whole-home $100,000 to $750,000+, multi-room from $50,000.

5.0★
Google Rating
25-Year
Schluter Warranty
100%
Licensed & Insured
Quick Answer

A whole-home renovation in Hamilton County, Indiana runs $100,000 to $750,000 and up with HomeStar, and multi-room work starts at $50,000 for two connected rooms. A full main level or upper level runs $100,000 to $250,000; a true whole-home renovation with every room in scope runs $250,000 to $750,000+, including structural changes, additions and high-end finish packages. You choose how the design happens: our in-house design-build team with 3D renderings under one contract, your own interior designer or architect whose drawings we build faithfully, or an introduction to a design firm we already work with — we have completed three projects with Dovetail Group. Most design-build companies offer one path, their own designer; we offer all three, and construction runs the same either way. For a multi-room or whole-home renovation, hiring one general contractor is almost always better than hiring separate specialists per room. A multi-room project shares demolition, permitting, inspections, plumbing and electrical rough-in, and finish trades across rooms — so when one company owns all of it, the work sequences correctly and nobody is waiting on another contractor's subcontractor. HomeStar is a licensed general contractor based in Fishers with licensed plumbers AND licensed electricians on staff rather than subcontracted, which is what makes single-contractor sequencing actually possible. We handle design and 3D renderings, structural changes, all licensed trades, permits, inspections and finishes, backed by a 1-year workmanship warranty. Serving Fishers, Carmel, Westfield, Noblesville, Zionsville and surrounding communities.

Why Hamilton County Homeowners Choose HomeStar

Single-room remodels are straightforward. Multi-room renovations are where projects go wrong — not because any one room is hard, but because the handoffs between rooms and trades are. When the kitchen contractor's plumber is booked the week the bathroom needs rough-in, everything stops. At HomeStar Services & Contracting, we own the sequence rather than negotiate it. Our licensed plumbers and electricians are on our own payroll, and the specialists we bring in for other trades have worked alongside them for years, so one company sets the schedule. That is the entire reason homeowners hire us for the whole project instead of piece by piece.

What Sets Us Apart

The HomeStar Difference

Three Ways to Design It — You Choose

Design-build with our in-house team and 3D renderings under one contract. Or bring your own interior designer or architect and we build their drawings faithfully. Or let us introduce you to a design firm we already work with. Most design-build companies offer exactly one option — their designer. The construction is identical in all three cases.

Licensed Trades In-House, Not Subcontracted

Our plumbers and electricians are HomeStar employees. On a multi-room job that is the difference between a schedule we control and a schedule we hope holds — most contractors are waiting on the same overbooked subs everyone else is.

One Schedule, One Point of Contact

You talk to Eric and Robb, not to four companies who each blame the other. One sequence covers every room, so demolition, rough-in, inspection and finish happen in the right order across the whole project.

Your Whole Project in One Portal

Multi-room work has more moving parts than any one room, which is exactly where most projects lose the thread. Every HomeStar client gets a private portal showing every phase live, all selections tracked against their allowances, progress photos, and change orders priced and signed before work continues — and unused allowance money is credited back to you.

One Warranty Across Every Room

When several contractors split a house, warranty gaps appear exactly where their scopes met — and that is usually where problems show up. Our 1-year workmanship warranty covers the entire project as one piece of work.

Permits and Inspections Coordinated Together

Multi-room work often means multiple permits and inspections. We pull them all, schedule them together, and meet the inspector — instead of each contractor pulling their own on their own timeline.

Our Expertise

What We Do

Most of our largest projects combine several of these. If you're weighing more than one room, they're usually cheaper and faster done together than done sequentially.

Kitchen opened into a living or hearth room (structural + multi-room finish work)
Kitchen and bathrooms renovated in the same phase
Multiple bathrooms at once — master, hall, and children's
Whole upper-level or whole main-level renovations
Basement finishing combined with main-floor updates
Flooring carried continuously across multiple rooms
Whole-home flooring, paint, trim and lighting packages
Phased renovations planned as one project and built in stages
Investment Guide

How Much Does It Cost?

A whole-home renovation with HomeStar runs $100,000 to $750,000 and up. Multi-room work starts lower — two connected rooms begin at $50,000. Where a specific project lands depends on how many rooms are in scope, whether walls move, and the finish level, and a multi-room project always costs less than the same rooms commissioned separately — shared demolition, one permitting cycle, one rough-in phase and one continuous flooring run. Here is how the scope tiers break down:

TWO CONNECTED ROOMS
$50,000 – $100,000

The most common starting point — typically a kitchen opened into a living space, or a kitchen plus a bathroom. Uses our published per-room pricing: bathrooms $15,000–$50,000+, kitchens from $40,000 (typically $50,000–$100,000), basements $45,000–$200,000+.

MAIN LEVEL OR UPPER LEVEL
$100,000 – $250,000

Several rooms renovated as one project — for example a kitchen, two bathrooms and continuous flooring. Shared demolition, permitting, trade mobilization and finish work make this meaningfully less expensive than commissioning the same rooms separately.

WHOLE-HOME RENOVATION
$250,000 – $750,000+

Every room in scope, planned as a single build and often delivered in phases. At the upper end this means structural changes, moving walls, additions and high-end finish packages, with design, all licensed trades, permits and inspections run as one project on one schedule.

Where multi-room projects actually save money versus hiring room by room:

Shared demolition and disposalOne mobilization, not several
Combined permitting and inspectionsPulled and scheduled together
Single plumbing and electrical rough-in phaseOne trade visit across rooms
Continuous flooring across roomsNo transition seams or re-mobilization
One design process for the whole scopeFinishes coordinated, not matched after the fact
Your Design, Your Choice

Three Ways to Design Your Renovation

1
Design-build

Our in-house design team

Full design-build under one contract — space planning, selections and 3D renderings before demolition, then construction. One company accountable end to end.

2
You bring the designer

Your own designer or architect

Already engaged someone? We build faithfully to their drawings and finish schedule. Three completed projects with Dovetail Group on exactly this basis.

3
We introduce you

An introduction to one of ours

Need design help but no relationship yet? We introduce you to a design firm we already work with, and they represent you — not us.

Most design-build companies offer exactly one of these — their own designer. If their aesthetic is not yours, your options are to compromise or start over. We keep the design decision and the construction decision separate, so you are never forced to accept one to get the other. Whichever route you take, you and your designer track the whole build in the same project portal. How we work with outside designers →

Plan Your Renovation Sequence
Our Work

Whole-Home & Multi-Room Renovation Projects
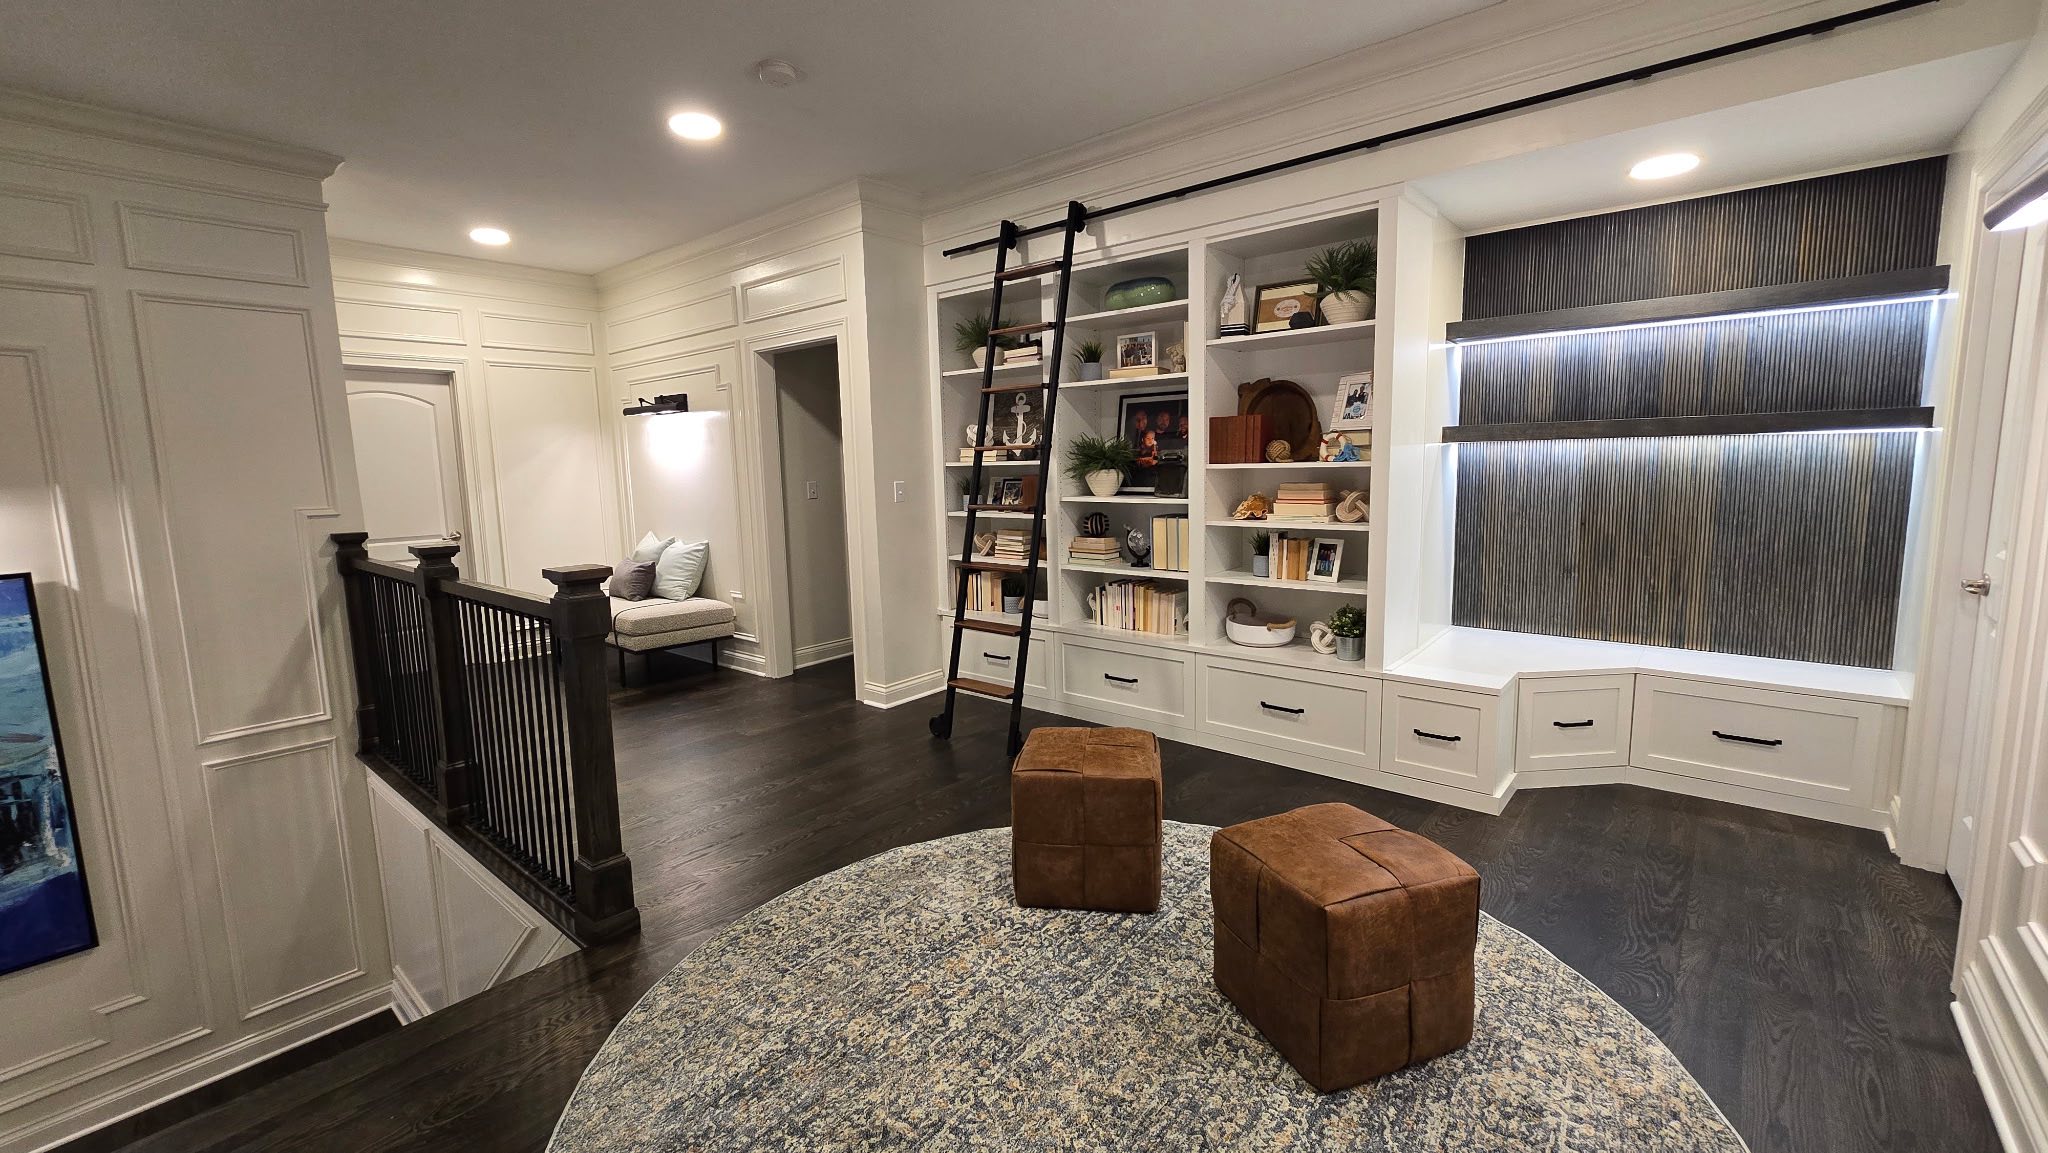
Upper level home remodel in Geist Indiana

Beautiful Geist Upper Level Remodel

Complete upper level transformation in a beautiful Geist residence — every room reimagined with modern finishes.

Common Questions

Whole-Home & Multi-Room Renovation FAQ

Yes — and that is only one of the three ways we work. Design-build means one company handles design and construction under a single contract, which for us is in-house design with 3D renderings before demolition, selections, permits, inspections, and every licensed trade on our own payroll. You can also bring your own interior designer or architect and we build faithfully to their drawings, or ask us to introduce you to a design firm we already work with. The practical difference from a traditional design-build company is that they offer one design path — their designer — and if their aesthetic is not yours, your options are to compromise or start over. We separate the design decision from the construction decision so you are not forced to accept one to get the other.
With most design-build companies that is a real problem, because the design team and the construction team are the same contract — leaving one means leaving both. It is worth asking any design-build firm what happens if you are unhappy with the design direction halfway through. We structure it so the question does not arise: use our in-house design team, bring your own designer, or use one of ours, and the construction side is identical either way. You are choosing a builder and choosing a designer as two separate decisions.
A whole-home renovation with HomeStar runs $100,000 to $750,000 and up. Multi-room work starts lower: two connected rooms — typically a kitchen opened into a living space — run $50,000 to $100,000, and a full main level or upper level runs $100,000 to $250,000. A true whole-home renovation, every room in scope, runs $250,000 to $750,000+, with the largest projects involving structural changes, additions and high-end finish packages. Where your project lands depends on how many rooms are in scope, whether walls move, and the finish level. Doing rooms together always costs less than commissioning them separately because demolition, permitting, rough-in and flooring are shared.
For almost any project involving more than one room, one general contractor is better. Multi-room renovations share demolition, permitting, inspections, plumbing and electrical rough-in, flooring and finish carpentry. When separate contractors own separate rooms, those shared phases have to be negotiated between companies with different schedules and no obligation to each other — and the homeowner ends up as project manager. The exception is a single self-contained room with no structural, plumbing or electrical changes, where a specialist is fine.
Three things, consistently. First, schedule collision: the kitchen contractor's plumber and the bathroom contractor's plumber are different people with different calendars, so rough-in stalls and drywall waits. Second, warranty gaps: when something fails where two scopes met, each company points at the other. Third, finish mismatch — flooring, trim and paint that were selected separately rarely read as one house, and correcting it afterward means redoing finished work.
It depends entirely on which rooms are in scope, which is why we publish real per-room ranges instead of a single whole-home figure: bathrooms run $15,000–$50,000+, kitchens start at $40,000 and typically run $50,000–$100,000 with premium custom kitchens $100,000+, and basement finishing runs $45,000–$200,000+. A multi-room project is the sum of its rooms minus the efficiencies of doing them together — shared demolition, one permitting cycle, and single trade mobilizations. We quote whole-home projects individually after walking the space.
Work top-down and dirty-to-clean. Structural changes and anything involving the roof or upper floors come first, then plumbing and electrical rough-in across every room at once, then drywall, then flooring, then cabinetry and trim, then paint and fixtures last. The most common and costly mistake homeowners make is finishing one room completely before starting the next — the second room's dust, demolition and trade work then damages the finished one, and flooring installed in two phases rarely lines up.
Usually yes for a multi-room project, and often no for a true whole-home renovation. The deciding factors are whether you retain a working kitchen, a working bathroom, and heat. We routinely phase projects specifically so a family can stay — finishing one bathroom before starting the next, or holding the old kitchen usable until the new one is close. Tell us early if staying in the home matters, because it changes the sequence, not just the schedule.
Roughly, a multi-room project takes less time than its rooms would take end-to-end but more than the largest single room. Two connected rooms commonly run 8–12 weeks, a main-level renovation 12–20 weeks, and a whole-home renovation several months depending on scope and phasing. The dominant variable is not construction speed — it is material lead times, particularly cabinetry at 6–10 weeks, which is why we finalize selections for every room before demolition starts on any of them.
Yes, and it is one of the most common projects we take on. Doing them together means one plumbing rough-in phase instead of two, one permit cycle, one inspection sequence, and finishes coordinated across the house rather than matched after the fact. If you are considering both within a couple of years of each other, doing them in one project is normally the less expensive and less disruptive route.
Yes. Removing a wall means determining whether it is load-bearing, installing a beam and proper support if it is, rerouting any electrical, plumbing or HVAC inside it, and then carrying ceiling, flooring and trim finishes across both rooms so the result reads as one space. That is structural, mechanical, electrical and multi-room finish work, it requires permits and inspections, and it sits outside what a cabinet or bath specialist can perform.
Yes, and it is often the smart approach. The key is designing the entire scope up front even if it is built in stages — that way the plumbing and electrical rough-in for later phases can be roughed in during earlier ones while walls are already open, flooring is ordered as a single continuous run, and finishes are chosen once. Phasing a project that was never planned as a whole is where homeowners end up paying twice to open the same wall.
Through the project portal every HomeStar client gets. On a multi-room or whole-home renovation there are more phases, more trades and far more selections than a single room, and that is where projects normally lose the thread. The portal shows every phase with live status, key dates for inspections and deliveries, every selection tracked in real time against its allowance, progress photos as the work happens, and a single message thread to the people actually building it. Scope changes are priced and electronically signed before work continues, and the final invoice reconciles every allowance line by line — including money credited back to you if you came in under. Your interior designer or architect can be given access to the same view.
We are a licensed general contractor with licensed plumbers and licensed electricians as employees rather than subcontractors. On a single-room job that is a nice-to-have. On a multi-room renovation it is the whole difference, because the schedule is the project — and we control our trades' calendars instead of competing for them. You also work directly with owners Eric and Robb throughout, get 3D renderings before demolition, and one 1-year workmanship warranty covering the entire scope.
Get Started

Ready to Remodel Your Bathroom?

Request a free, no-obligation estimate. We'll visit your home, discuss your vision, and provide a detailed quote with transparent pricing.

(317) 279-4798
eric@thehomestarservice.com