Why Shower Niches Leak, and How One Should Be Built
A shower niche turns one flat waterproof plane into five, with twelve new corners. Almost every niche failure comes down to four things, and all four are decided before a single tile goes on. Photographs from a primary bath we built in Noblesville, Indiana, at the three stages where it is still possible to see.
Shower niches leak for four reasons, in roughly this order: the waterproofing was stopped at the face of the wall instead of being carried through the box; the inside corners were not banded; the sill was set dead level so water sits on it rather than draining back into the shower; or the box was framed in bare lumber with no waterproof substrate, so anything that does get through has something to rot. A niche built right is waterproofed as part of the wall, not as a hole in it.
A shower niche is a small luxury with a disproportionate ability to cause damage. It is a hole cut deliberately into the one wall in your house that is not allowed to leak, and it converts a single flat waterproof plane into five of them, joined by twelve new inside and outside corners. Every one of those corners is a place where two sheets of waterproofing have to be made continuous by hand.
That is the whole problem in one sentence. Nothing about a niche is difficult. There are just a lot more opportunities to be slightly careless, and a shower is unforgiving of slightly careless in a way that almost nothing else in a house is.
The first failure is the most common and the easiest to see if you are standing there on the right day: the waterproofing stops at the opening. Somebody waterproofs the wall, cuts the hole, and treats the inside of the box as a separate job to be dealt with later, or with caulk, or not at all. Water does not recognise the distinction. The inside of a niche is wetter than the wall around it, because it is where the shampoo lives and where spray collects and sits.
The second is the corners. Inside corners move, and a membrane that is merely folded into a corner and pressed down will eventually open along the fold. They have to be banded with the manufacturer's corner pieces or strip, bedded in thinset, every one of them. A niche has twelve. Missing one is enough.
The third is the sill, and it is the one almost nobody thinks about. The bottom of a niche should not be level. It should fall very slightly back into the shower so that water runs out rather than standing on it. A dead-level sill holds a shallow puddle against the grout line for hours after every shower, which is exactly the condition that finds any weakness in the waterproofing underneath. Most niches we are asked to look at after a failure have a perfectly level sill, often set with a spirit level, by someone being careful about the wrong thing.
The fourth is the substrate. A box framed in bare dimensional lumber and tiled over has nothing to stop rot once moisture arrives, and moisture always eventually arrives. Built from a waterproof board, the box has no organic material in it to lose.
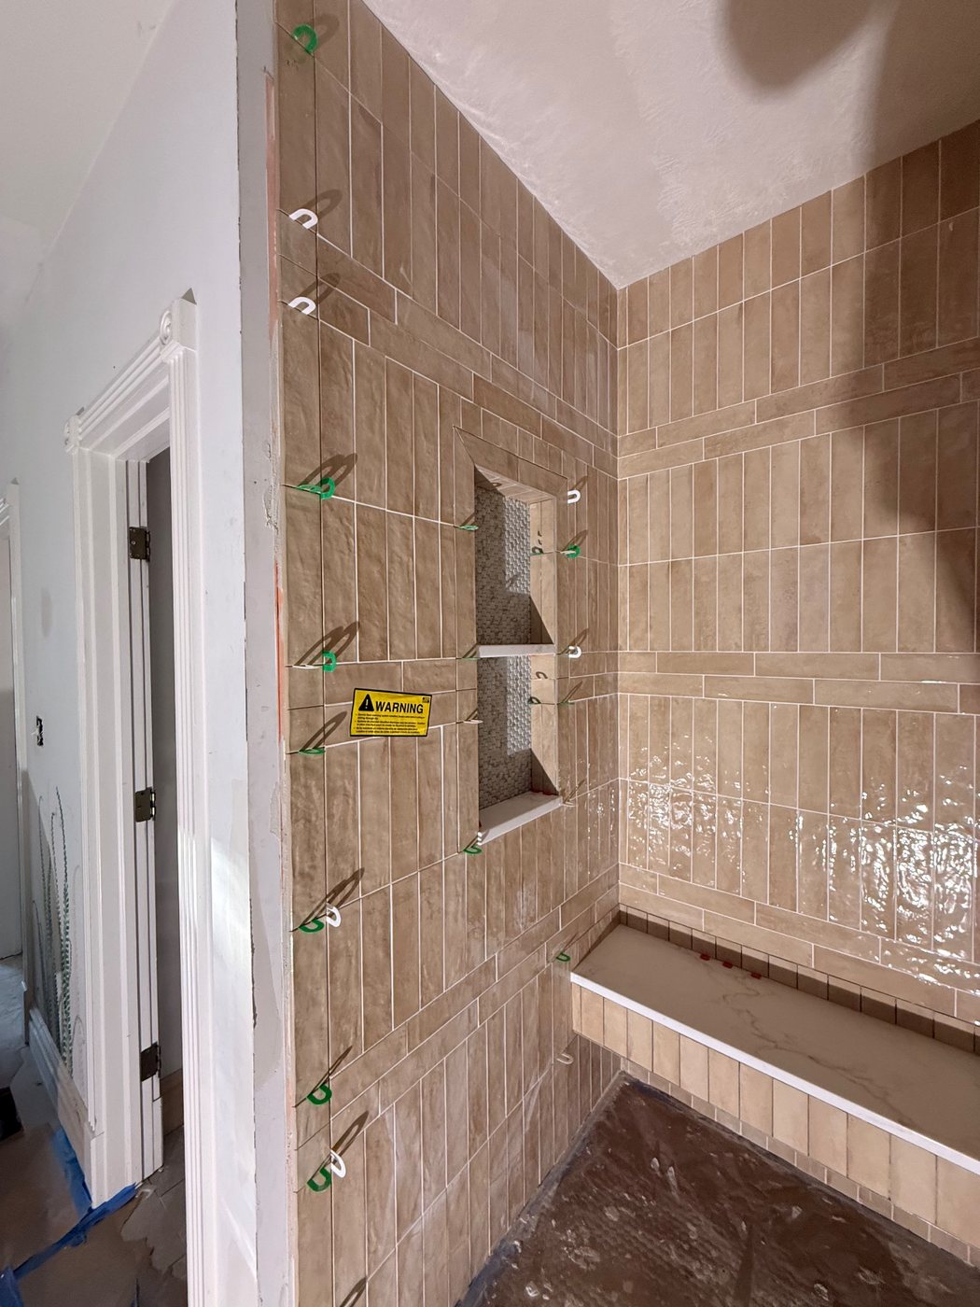
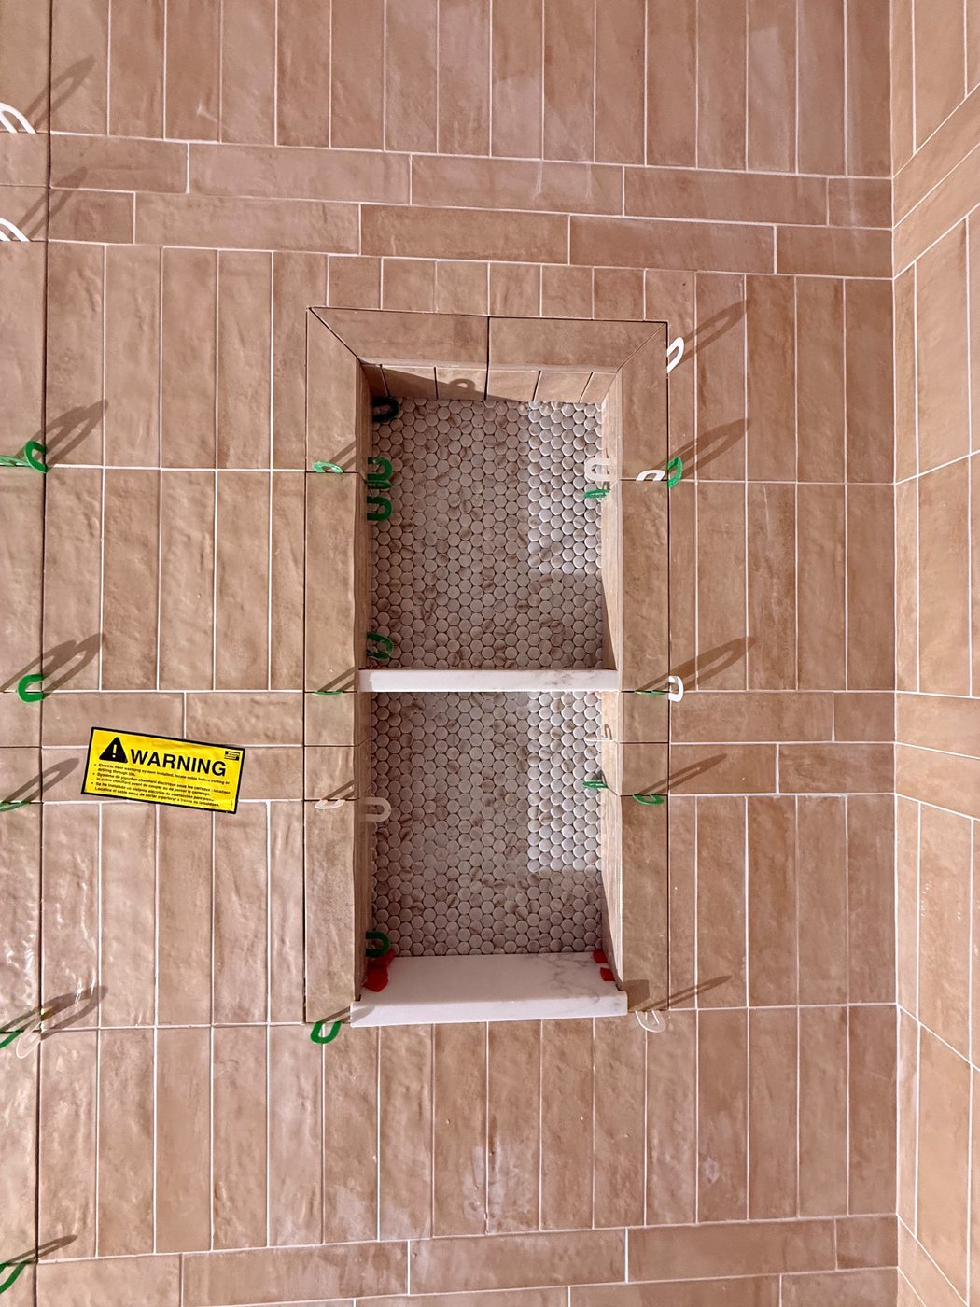
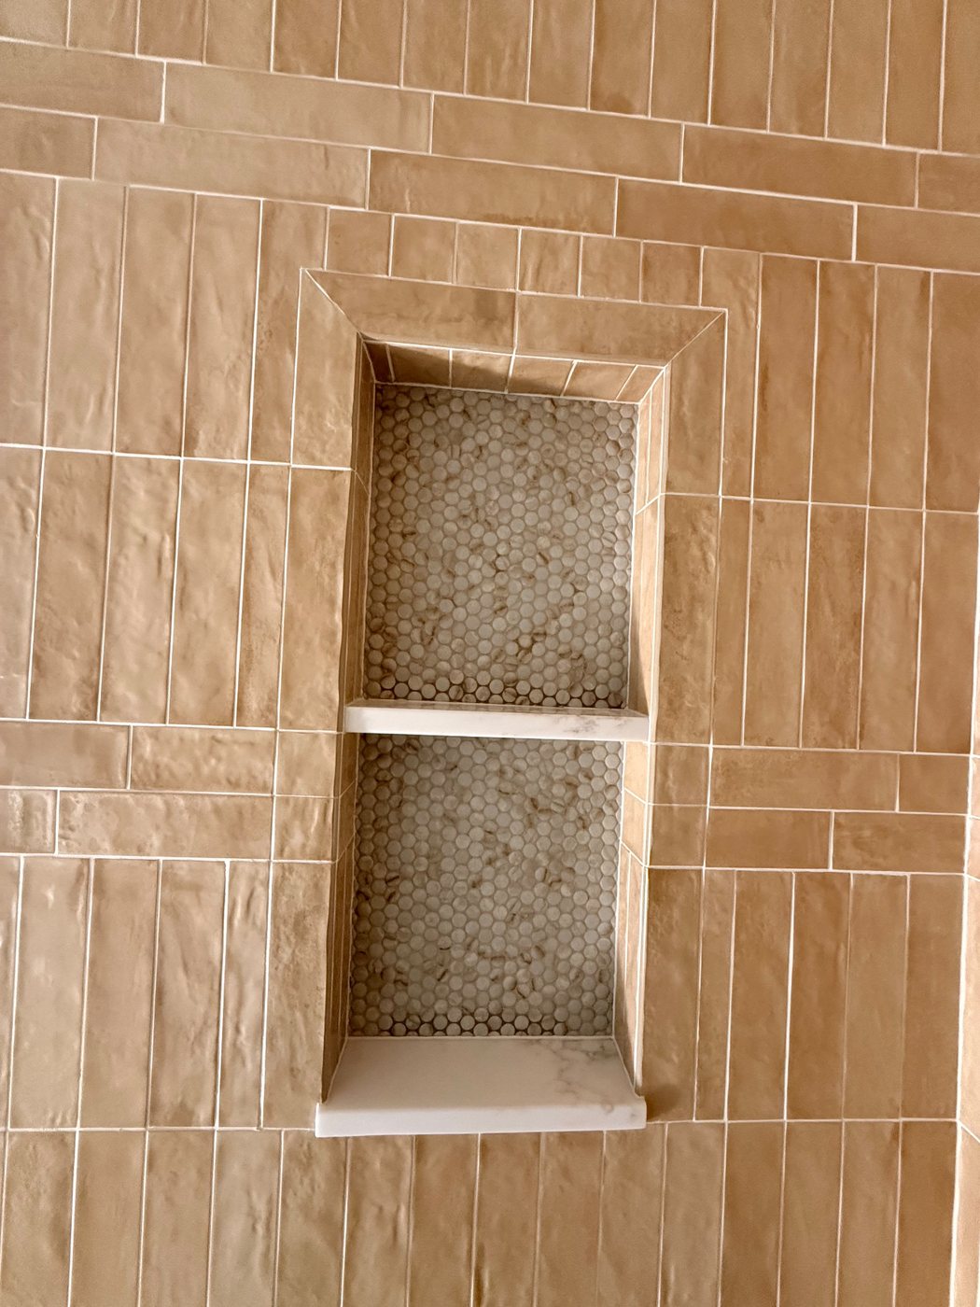
Here is one being built, in a primary bath we finished in Noblesville. The photographs are worth more than the description, because this is a three-day window in a six-week job and then it is sealed up for twenty-five years.
What the sequence shows is a niche that was never treated as a hole. It is formed in the same Kerdi-Board as the surrounding wall, so the box is waterproof before anything is done to it; the corners and seams are banded as part of waterproofing the wall rather than afterwards; the back is finished in a mosaic, which is a design decision and also a practical one, because a mosaic back has far more grout and far smaller tiles to accommodate the small movements a niche sees; and the shelf is a solid piece rather than a tiled ledge with a grout joint running along the front edge where water would sit.
A second thing the pictures show that is easy to miss: the niche is positioned between two studs and tiled so that its opening lands on a tile joint rather than halfway through a tile. That is cosmetic rather than structural, but it is the kind of thing that only happens if the niche is planned before the tile layout rather than located after it.
If you already have a niche and want to know whether it was built this way, the honest answer is that you usually cannot tell by looking. A niche that leaks does not drip. It wets the framing behind the wall slowly, and the tile stays perfect for years while that happens. The signs that do show up are a grout line in the niche that stays dark long after the rest has dried, loose or hollow-sounding tile on the wall directly below it, or a musty smell with no visible source. Any of those is worth opening up.
When we build one, the niche is specified and located before the tile layout is drawn, it is formed in the same waterproof board as the wall, every corner is banded, the sill is pitched, and the shelf is solid. None of that is exotic and none of it is expensive. It is just a list, and the failures all come from somebody skipping an item on it.
Frequently Asked Questions
Do shower niches always leak eventually?
No. A niche built as part of the wall's waterproofing rather than as a hole in it lasts as long as the shower does. The reason niches have a bad reputation is that they add twelve corners and a horizontal surface to an assembly that otherwise has very few of either, so they punish shortcuts that a plain wall would have survived.
Should a shower niche sill be sloped?
Yes, very slightly, falling back into the shower so water runs out instead of standing on it. A dead-level sill holds a shallow puddle against the front grout line after every shower. The slope needed is small enough that it is not visible once tiled.
Is a prefabricated niche better than a site-built one?
Both work. A prefabricated waterproof niche removes several chances to get the box wrong and is usually faster. A site-built box formed from the same waterproof board as the wall gives you any size you want and is just as sound when the corners are banded properly. What does not work is a box framed in bare lumber and tiled over.
Can a niche be added to an existing tiled shower?
Not without taking the wall apart. Cutting into a finished shower wall breaches the waterproofing, and there is no way to make the breach continuous again from the front. If you want a niche, it has to be planned before the shower is built or as part of a remodel that takes the wall back to the studs.
How do I know if my shower niche is leaking?
Usually you cannot tell by looking, because a niche leak wets the framing behind the wall rather than dripping into the room. The signs worth acting on are a grout line inside the niche that stays dark long after the rest has dried, hollow-sounding or loose tile on the wall below the niche, and a musty smell with no visible source.
Where should a niche go in a shower?
On a wall away from the direct spray if the layout allows, between two studs so no framing has to be cut, and at a height you can reach without stretching, which is usually around shoulder height standing. It should also be located before the tile layout is set, so the opening lands on tile joints rather than cutting through the middle of tiles.
Ready to start your project?
Get a Free Estimate