Kitchen & Main-Level Renovation in Zionsville
A main-floor renovation in Zionsville — a reworked kitchen with a full-height stone slab backsplash and a custom painted hood, a butler's bar niche, a dining room under a dark botanical mural, a chocolate-brown study lined with built-ins, and an open great room tying it all together. Phase two of the whole-home renovation that began in this family's lower level, again built to the drawings of their Denver-based designer, Holly Johnson.
What the Homeowner Wanted
With the lower level finished, this Zionsville family turned to the floor they actually live on. The main level had good bones — a two-story great room, a tray-ceilinged dining room, tall windows across the back elevation — but it read as a series of separate builder rooms rather than one connected floor, and the kitchen sitting at the center of it was the weakest link. The brief was to bring the main floor up to the finish level the basement now had, without the house feeling like two different houses stacked on top of each other. Holly Johnson, their designer in Denver, stayed on for this phase, so we were again building to drawings from 1,000 miles away — this time in an occupied home, with the family living around the work.
How We Built It
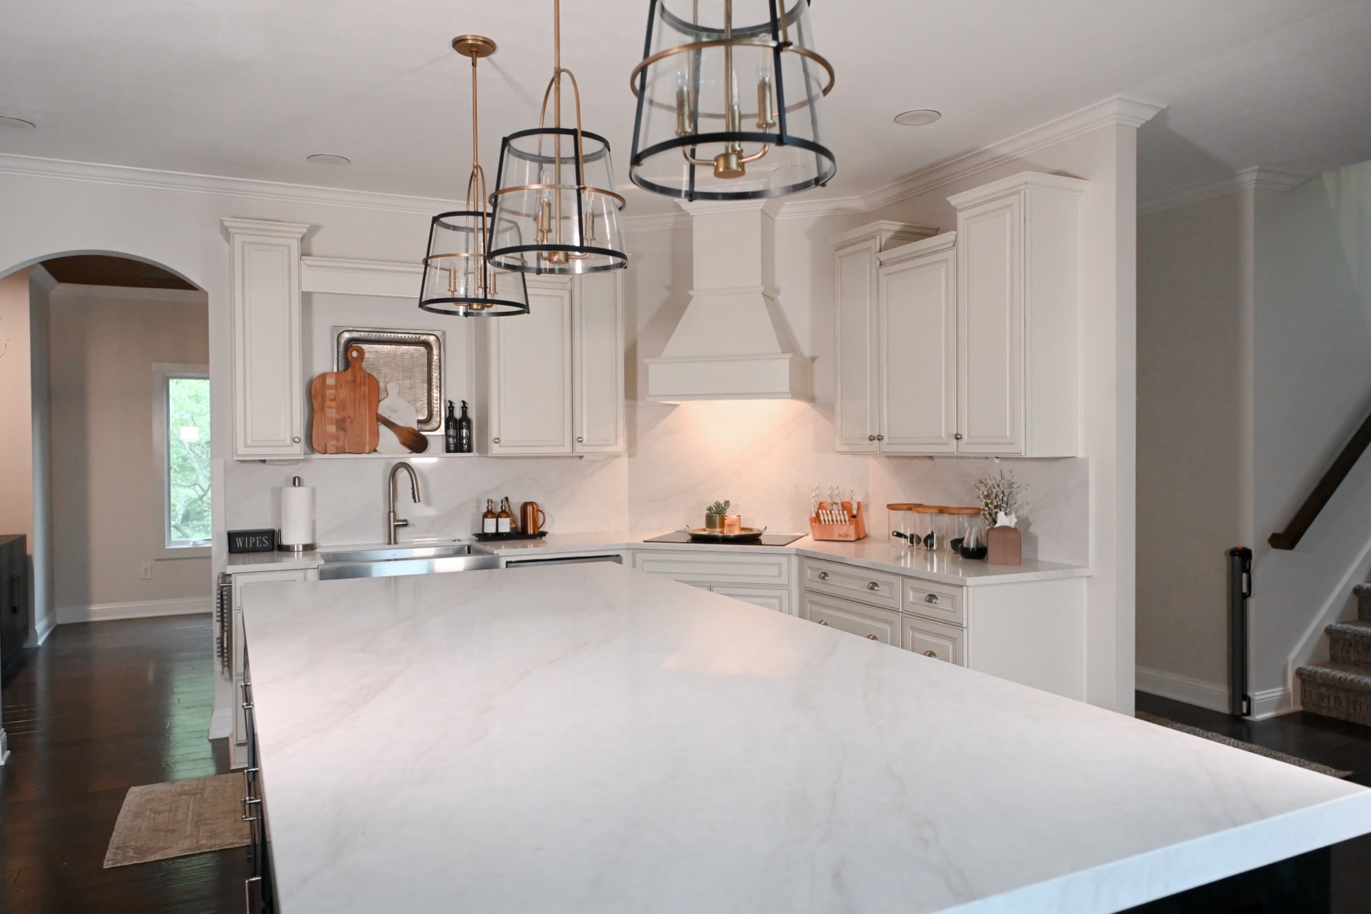
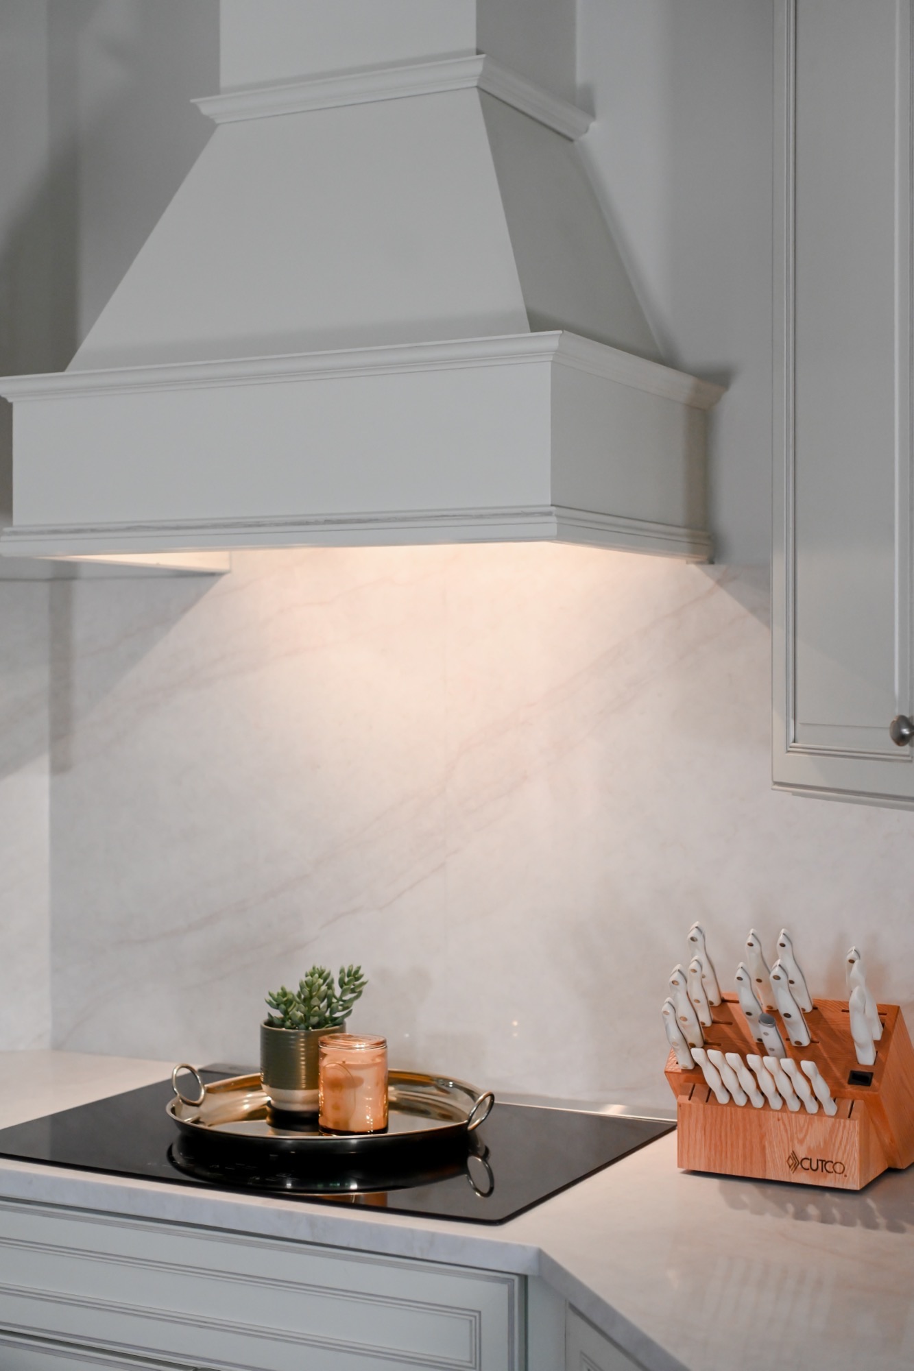
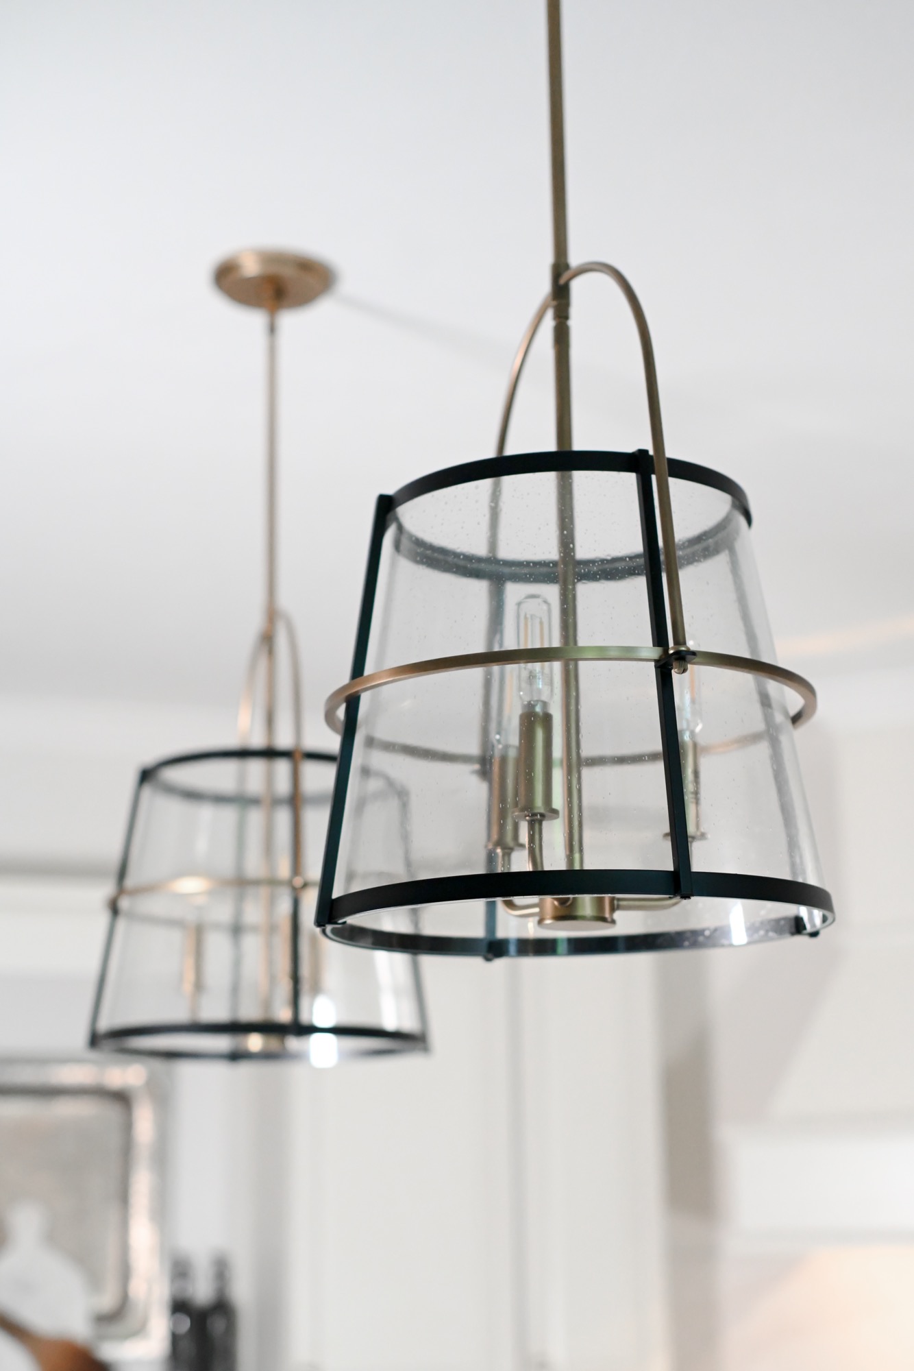
The kitchen holds the floor together. Cream raised-panel cabinetry with a hand-applied glaze runs the perimeter and returns on a long island topped in soft-veined white stone. Rather than tile, that stone is carried up the wall behind the cooktop as a full-height slab — the same move we made on the basement bar in polished black, repeated here in light marble so the two floors speak to each other. A custom painted hood, trimmed with layered crown and a deep bottom band, replaces the builder arrangement and conceals task lighting that washes straight down the slab. Three seeded-glass lanterns banded in matte black and brass hang over the island, and that mixed-metal pairing repeats in the cabinet hardware and again in the dining chandelier. A large stainless workstation sink and gooseneck pull-down faucet sit under the window run. All plumbing and electrical was performed by our own licensed tradespeople.
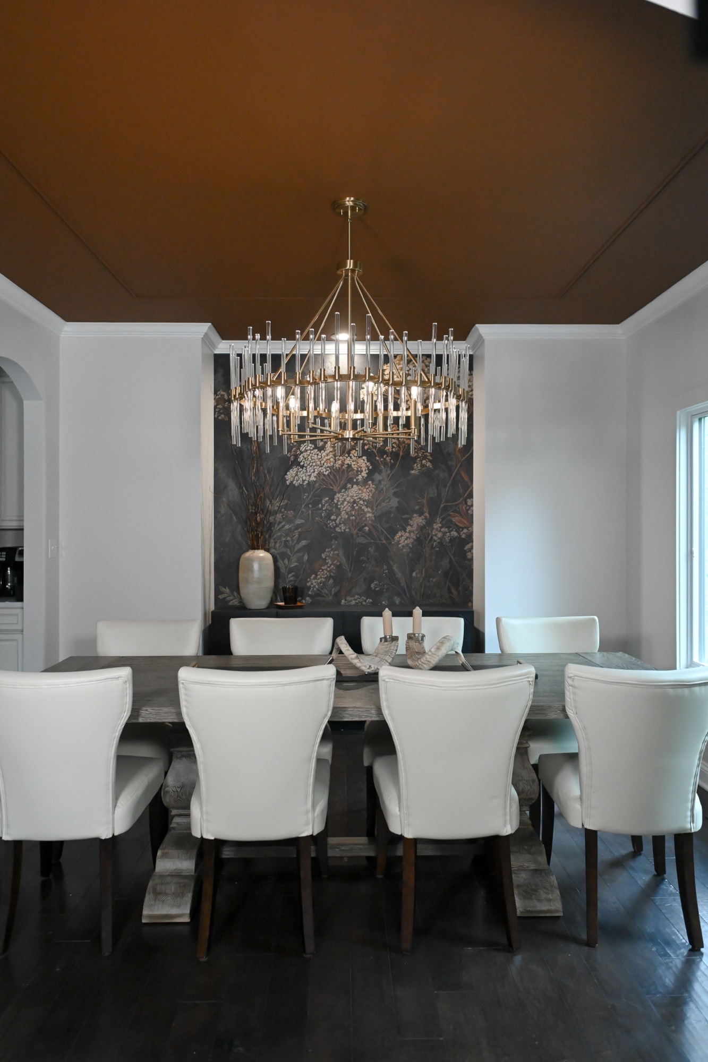
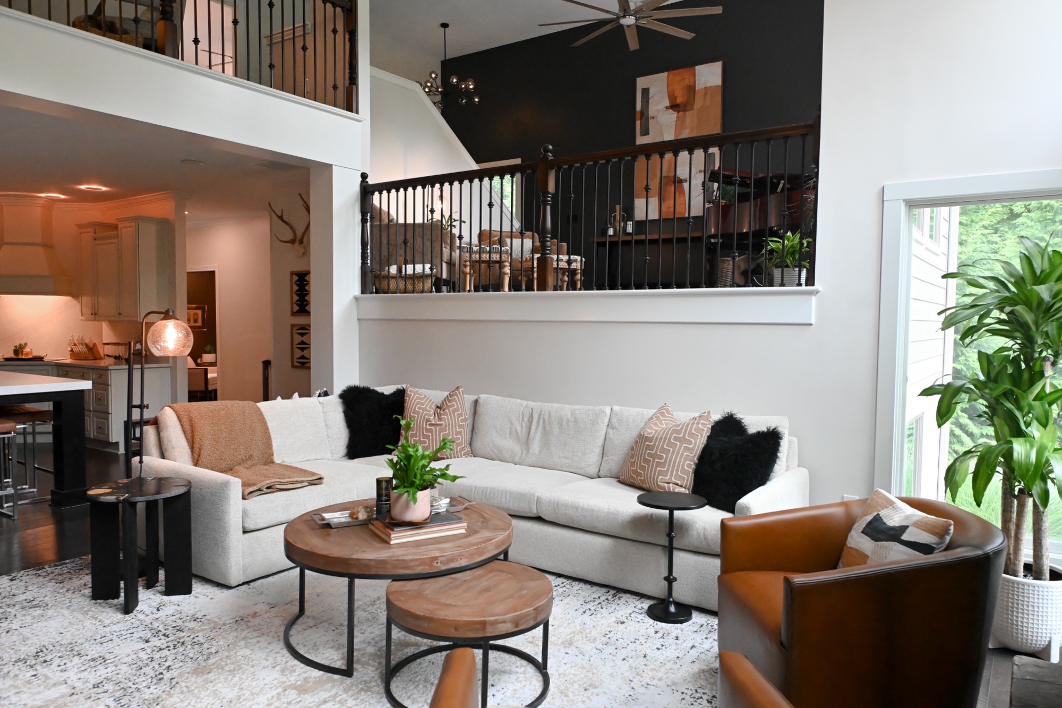
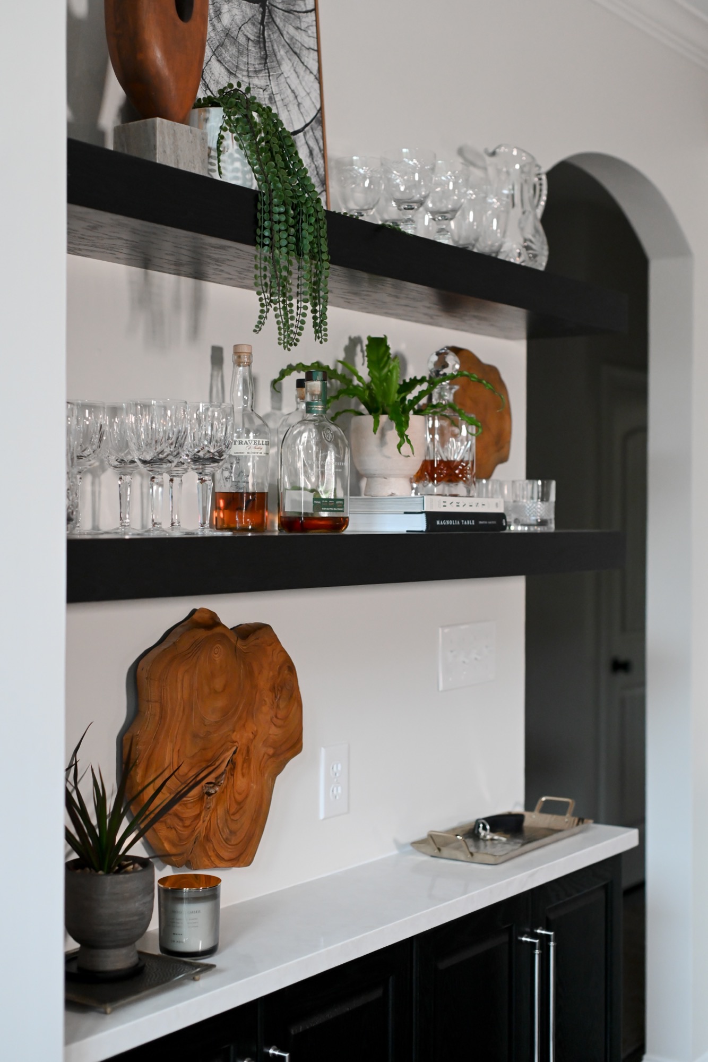
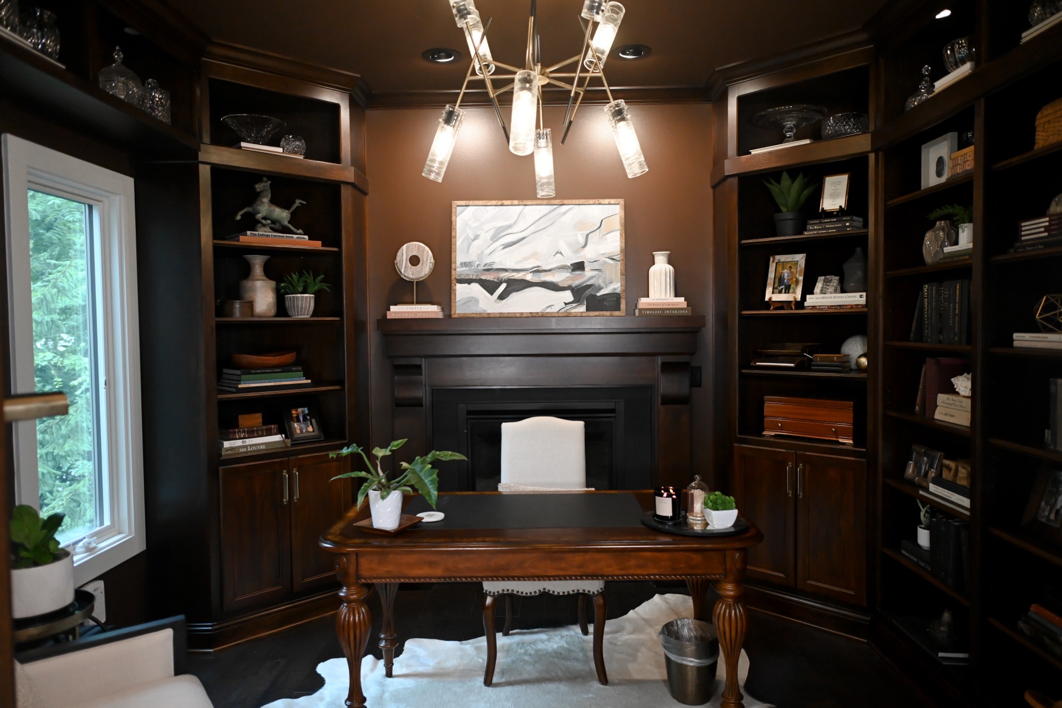
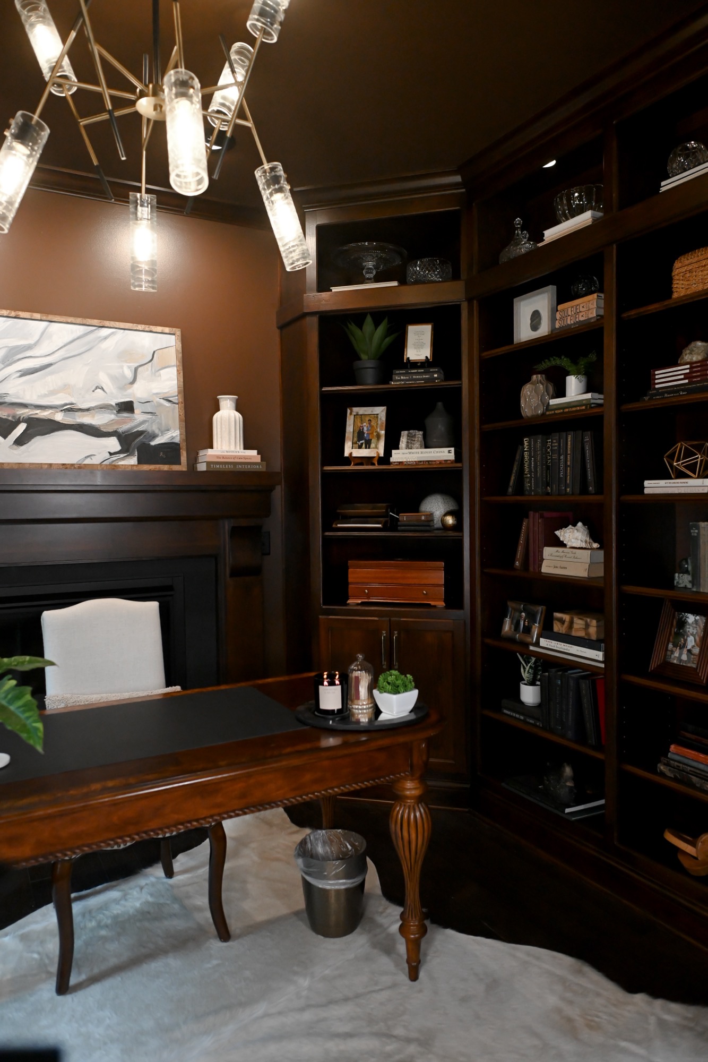
Off the kitchen, a niche became a butler's bar — two black floating shelves above a stone counter with dark cabinetry below, deliberately echoing the floating shelves in the basement bar one floor down. The dining room carries the drama: a dark botanical mural panel behind the table, a tray ceiling painted deep bronze, and a two-tier brass and glass-rod chandelier centred over a long trestle table. The study went the other way entirely — chocolate brown on both the walls and the ceiling, floor-to-ceiling stained built-ins with cabinet bases wrapping three sides, and a dark fireplace surround, lit by a brass and glass cylinder fixture. The great room was kept open to the kitchen so the sightline from the seating through to the island stays clear, with iron balusters and dark rails carried up to the landing above.
The Finished Space
A main level that finally reads as one floor. The kitchen is the hinge — light, quiet and workable — and the rooms around it are allowed to be dark and dramatic precisely because the center is not. The full-height slab behind the cooktop and the floating shelves in the bar niche are details this family already knew from the lower level, which is what keeps a two-phase renovation from looking like two separate projects. Phase one proved the crews and the remote design process worked; the main level is the payoff, and the same licensed trades and the same finish standard carry forward into the rest of the home.
Designed in collaboration with Holly Johnson — the homeowners' own Denver-based Realtor, stager and interior designer, with more than 30 years in interior design and over 100 completed residential and commercial projects. She drew the lower level for this family and stayed on for the main floor; HomeStar built both phases to her drawings and finish schedule from 1,000 miles away.
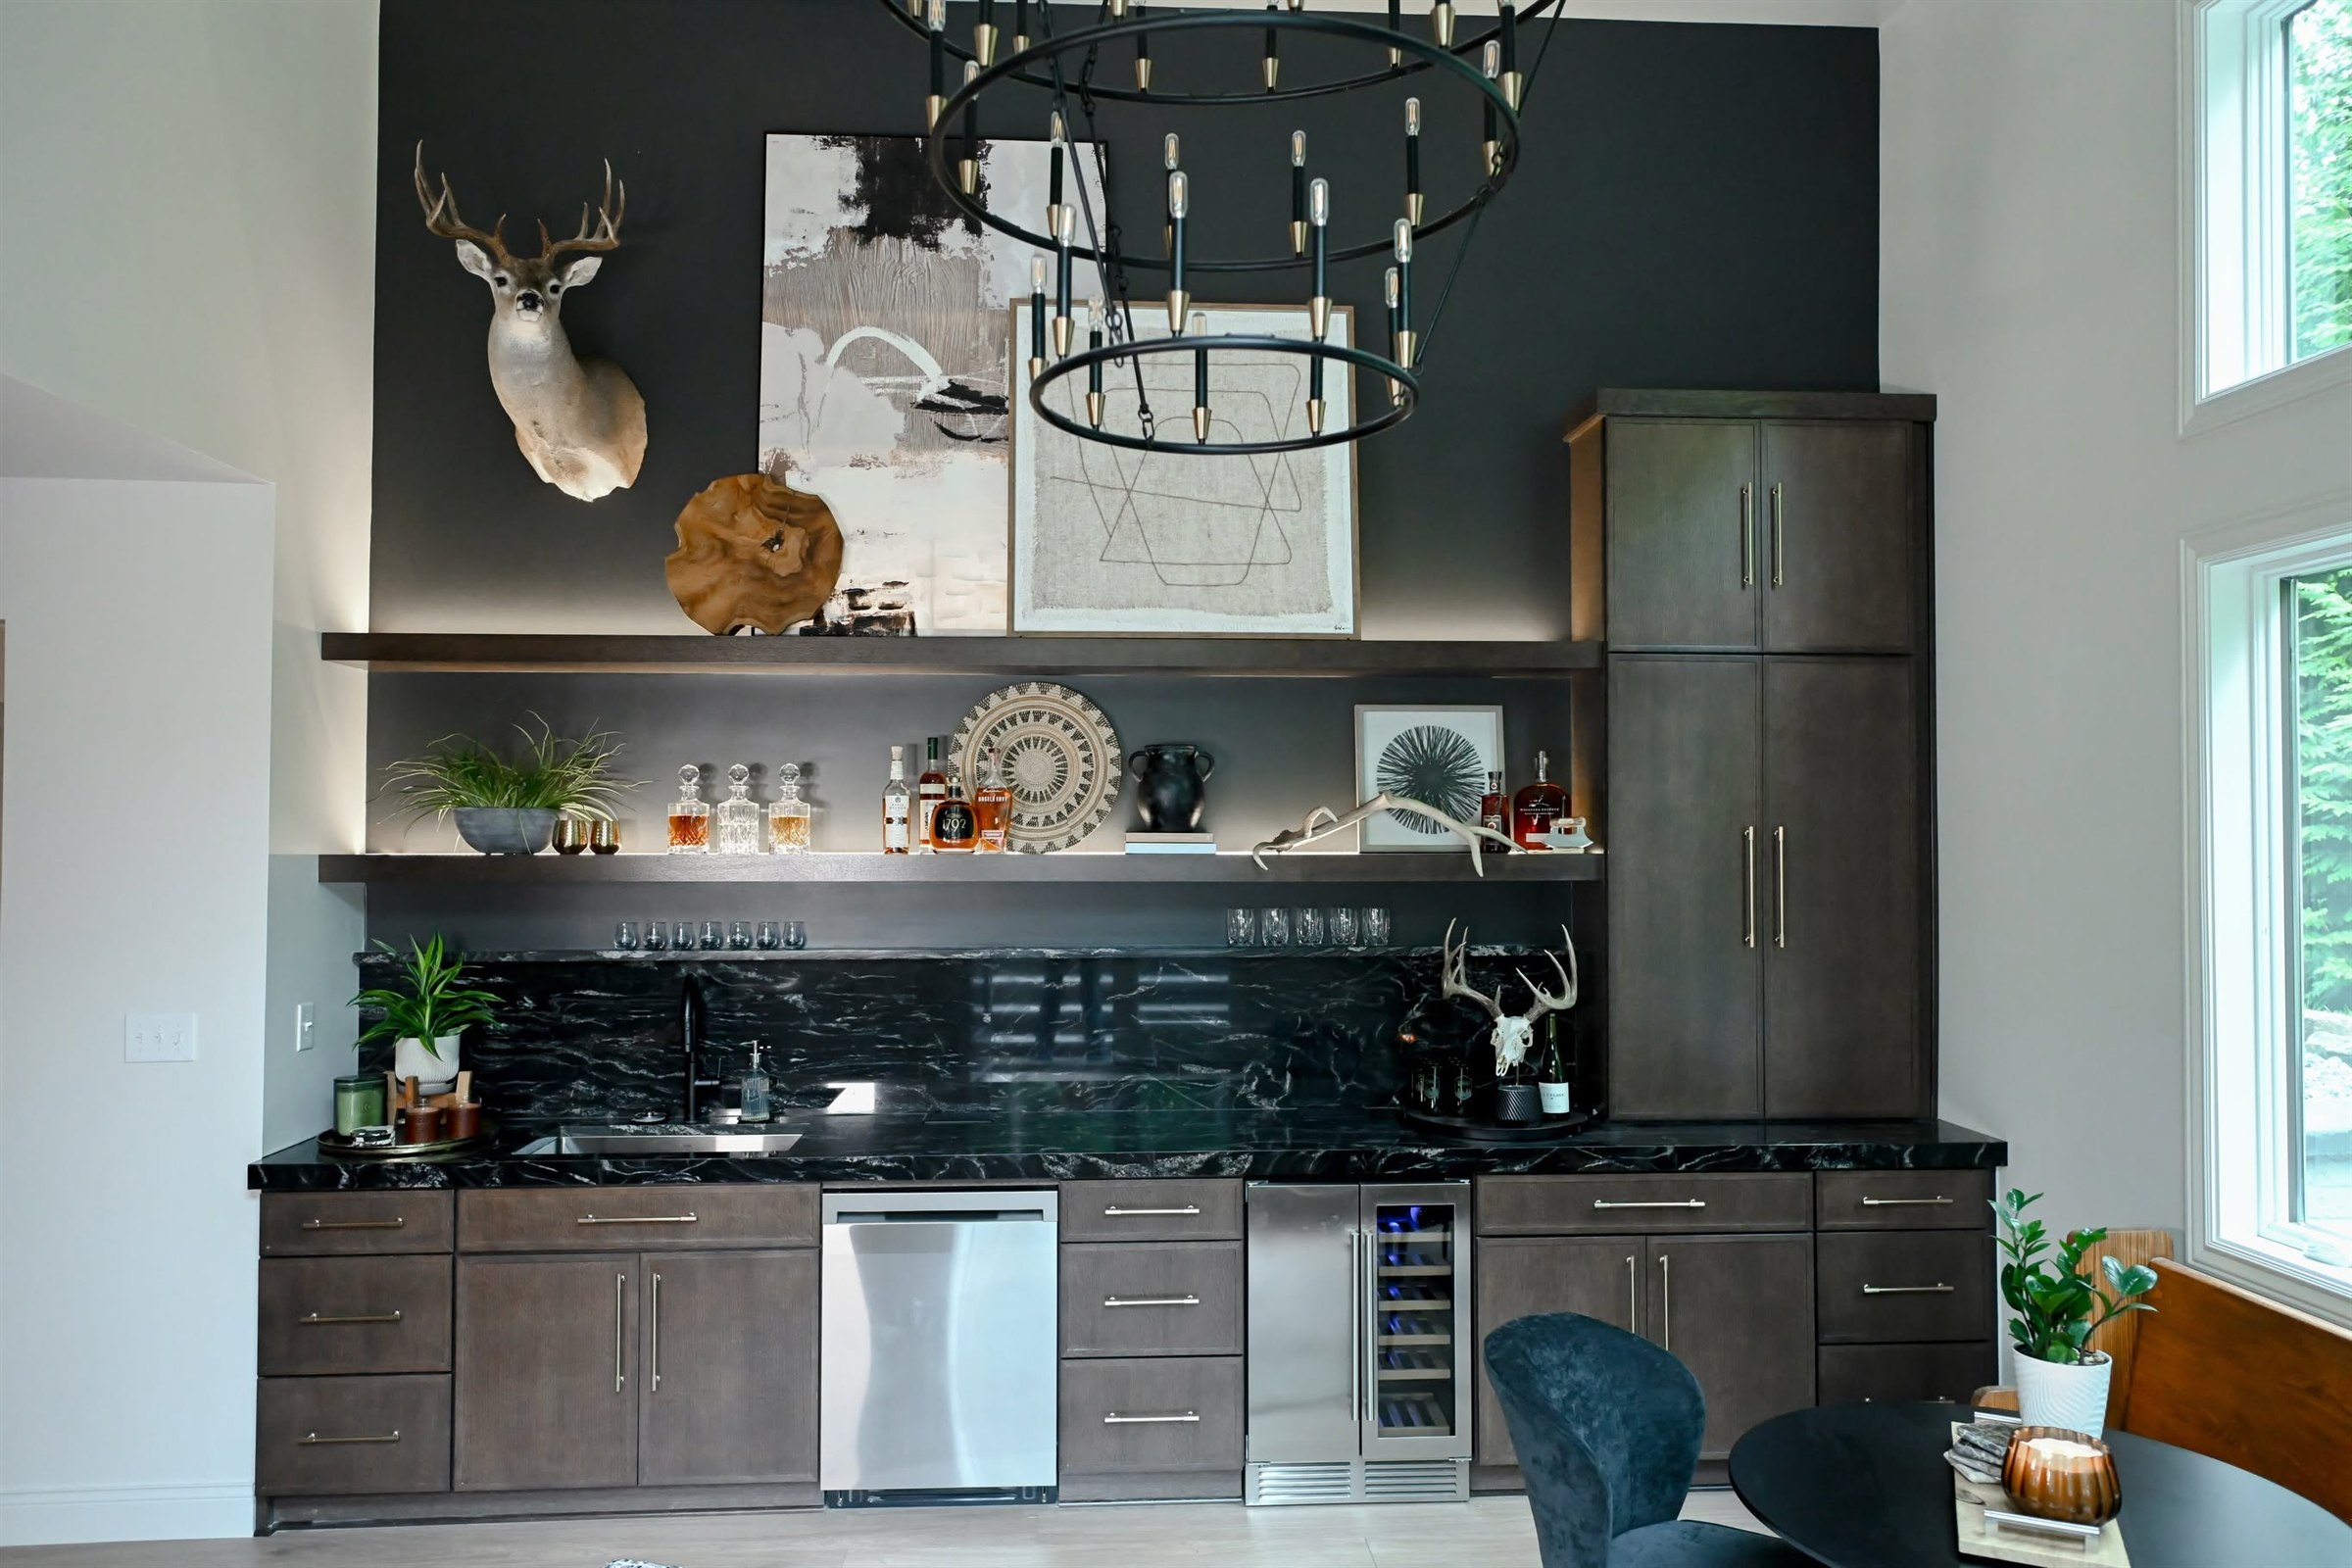
The daylight lower level we finished for this family before moving up to the main floor — same homeowners, same designer, same crews. The full-height stone slab and floating shelves you see upstairs started down there.
See our full kitchen remodeling services in Zionsville, Indiana — costs, process, FAQs, and more.
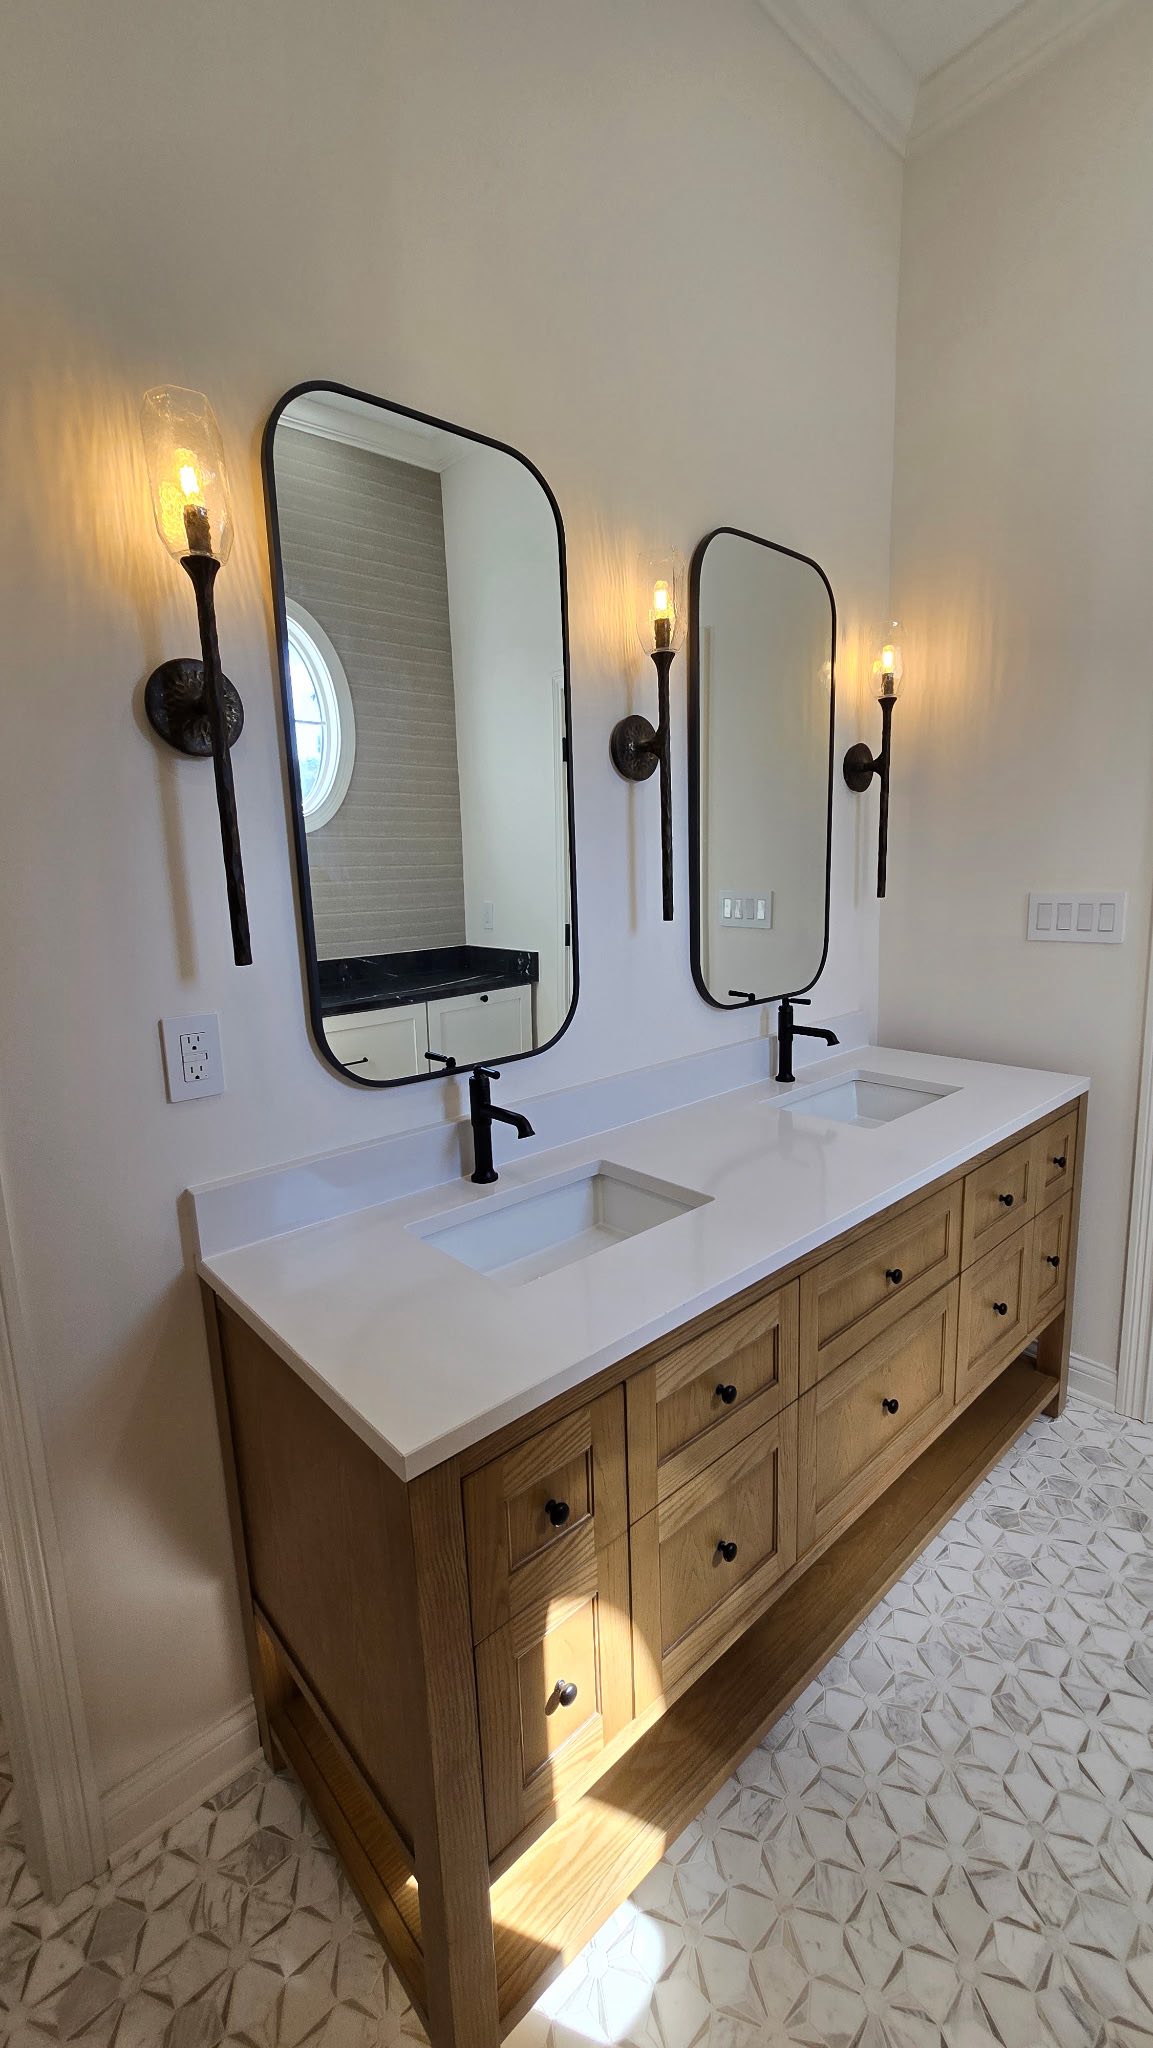
Want Results Like This?
We'd love to bring this level of craftsmanship to your home. Request a free estimate and let's talk about your vision.