Basement Bar, Wine Room & Lounge in Zionsville
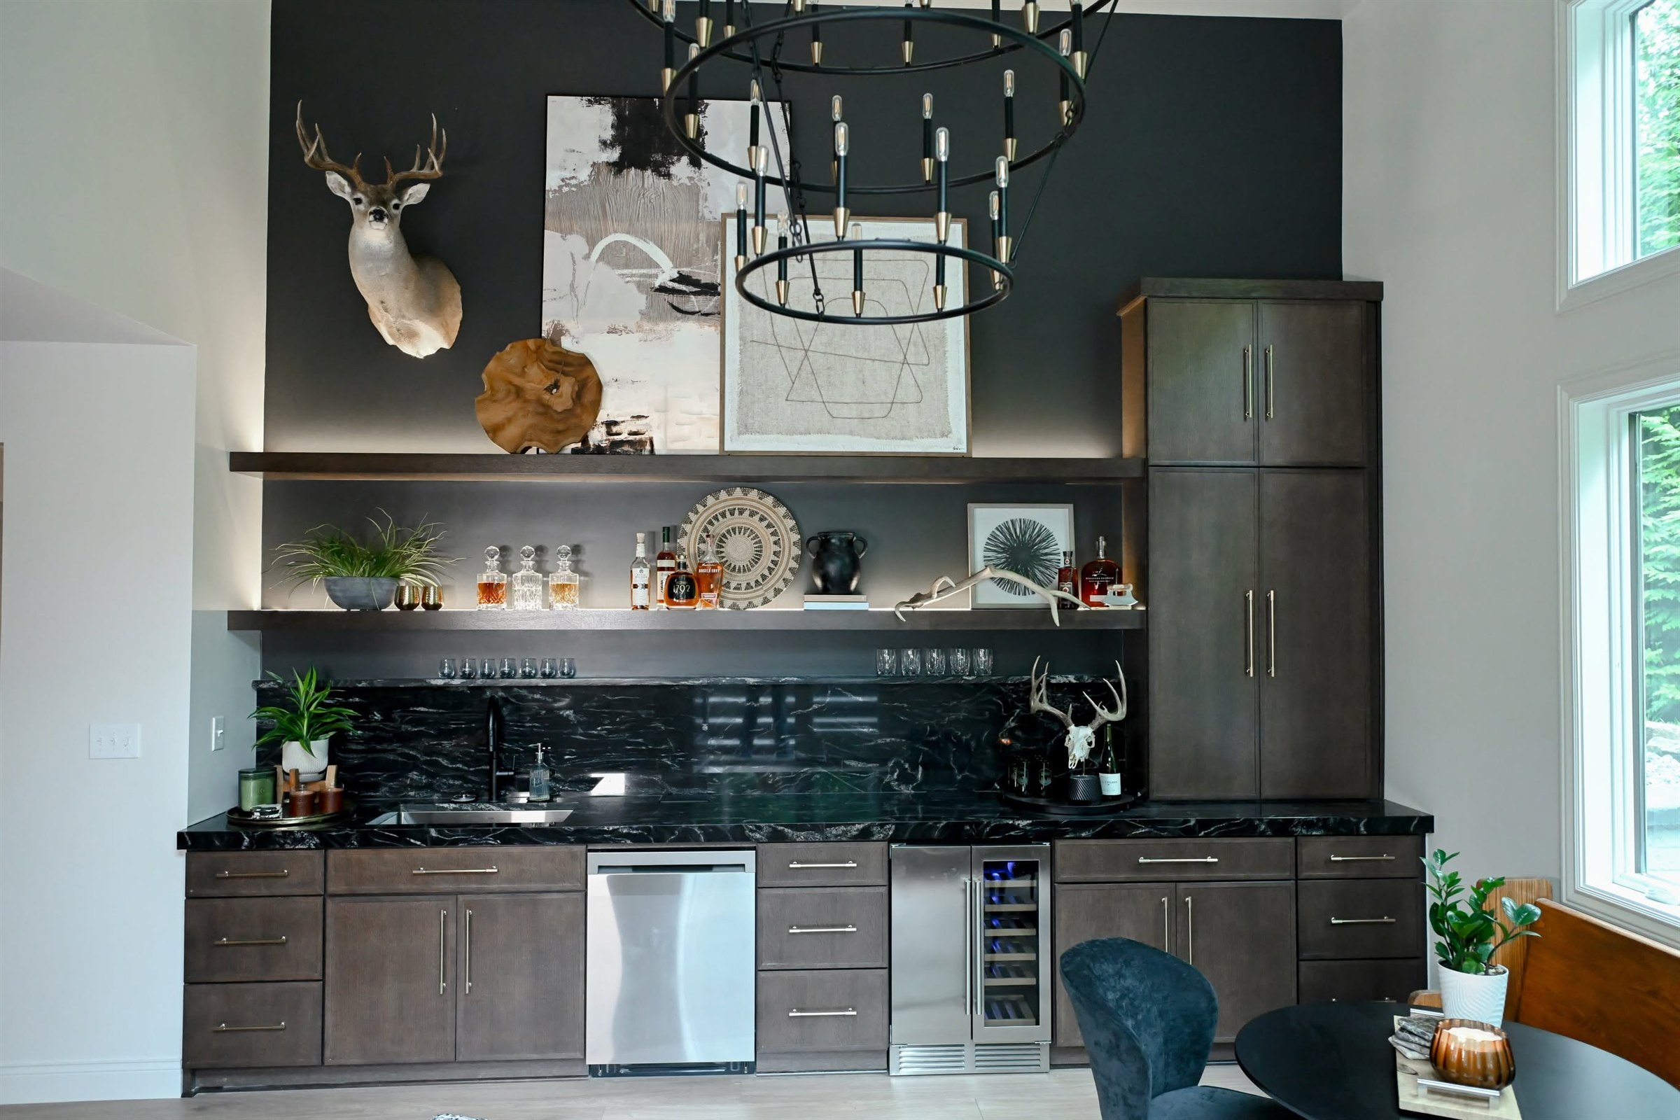
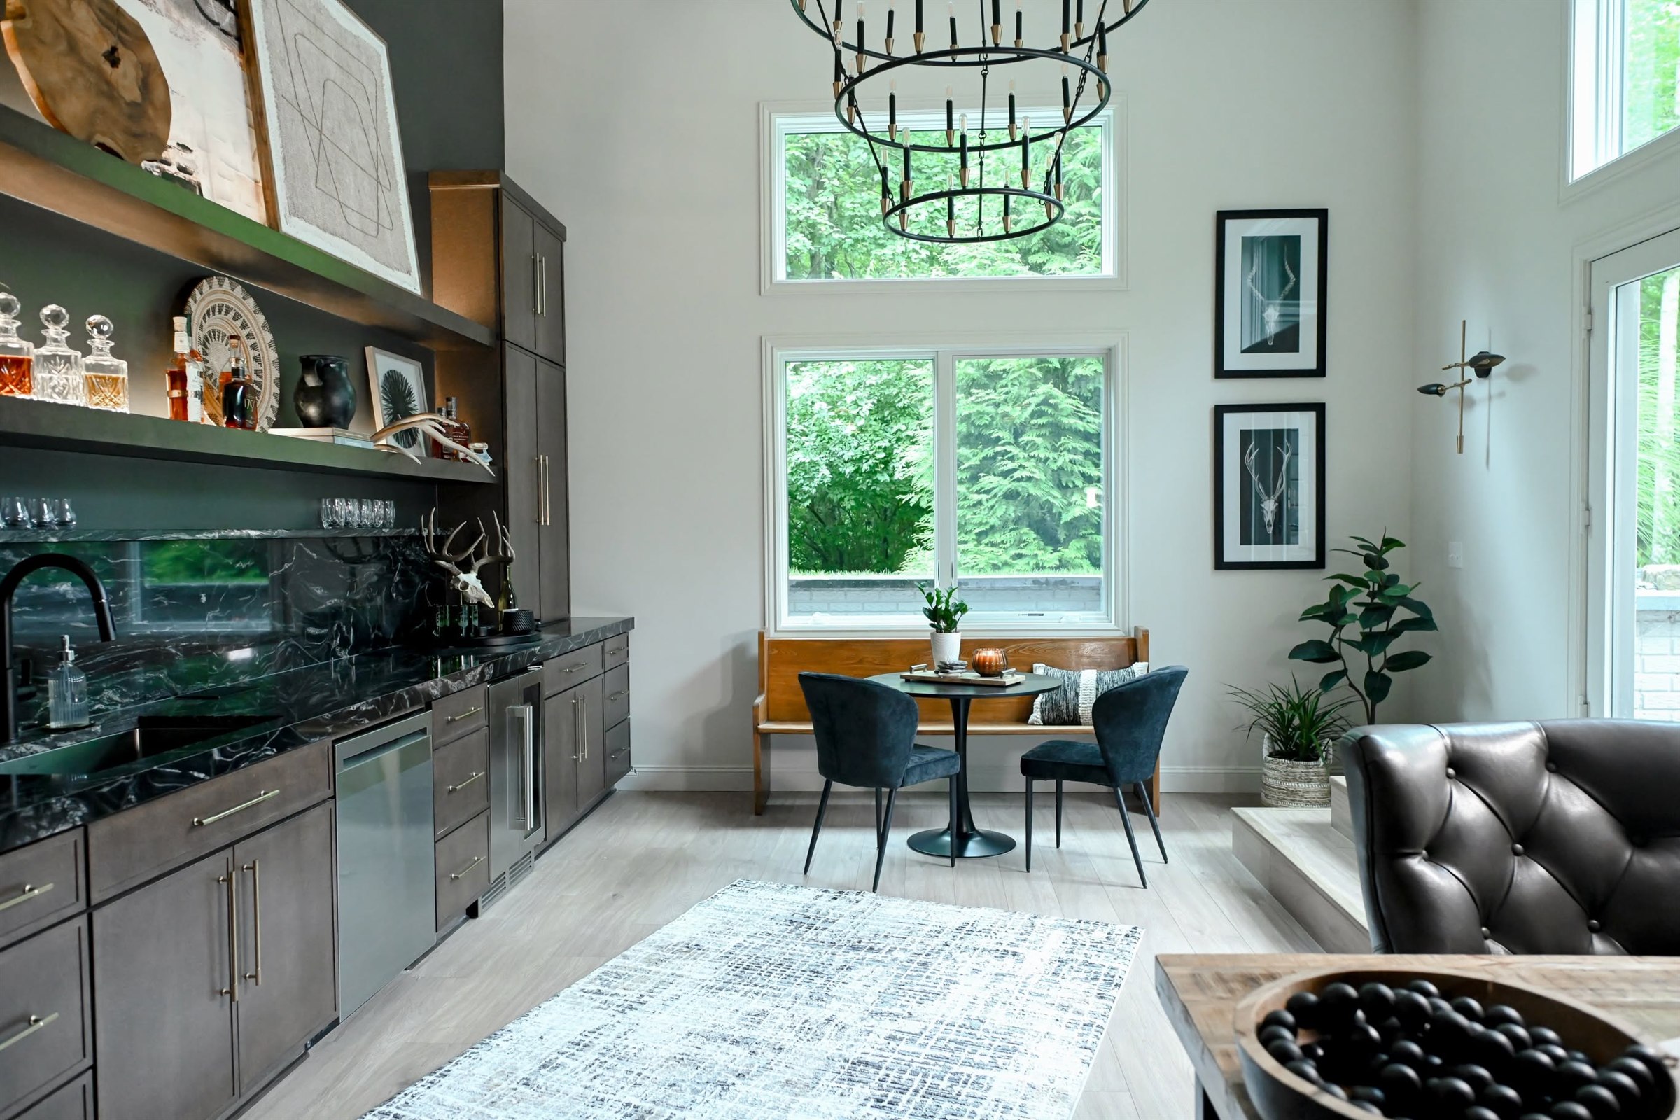
A daylight lower level in Zionsville finished as a true entertaining floor — a full wet bar under soaring ceilings with a polished black stone countertop and full-height slab backsplash, a walk-in wine room built into the space beneath the stairs, a media lounge, and a full guest bathroom. Designed in collaboration with the homeowners' own Denver-based designer, Holly Johnson. This is the first completed phase of a larger whole-home renovation.
What the Homeowner Wanted
This family relocated from Denver to be closer to relatives and bought a Zionsville home with an enormous unfinished lower level. The space had real advantages most basements never get — a walkout, tall windows on two elevations, and a section where the ceiling rises with the stairwell — but it was raw. They wanted somewhere their family would actually choose to spend time, not a leftover room below the house. They kept working with Holly Johnson, their designer from Denver, and brought HomeStar in to build what she drew — which meant running the whole project with a designer two time zones away. The basement is the first phase of a larger whole-home renovation now underway.
How We Built It
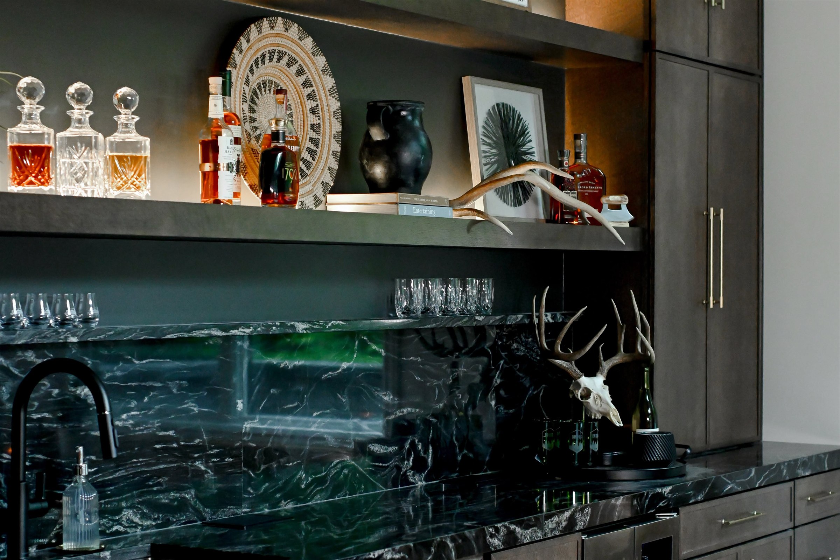
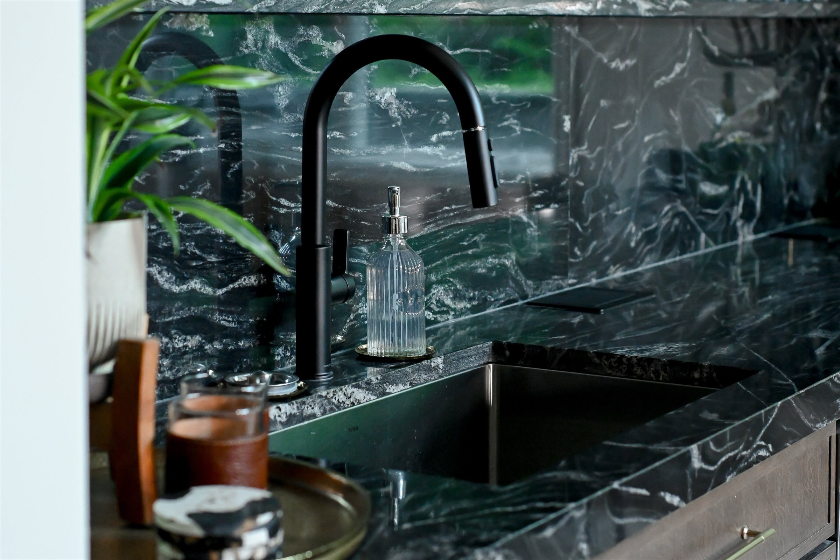
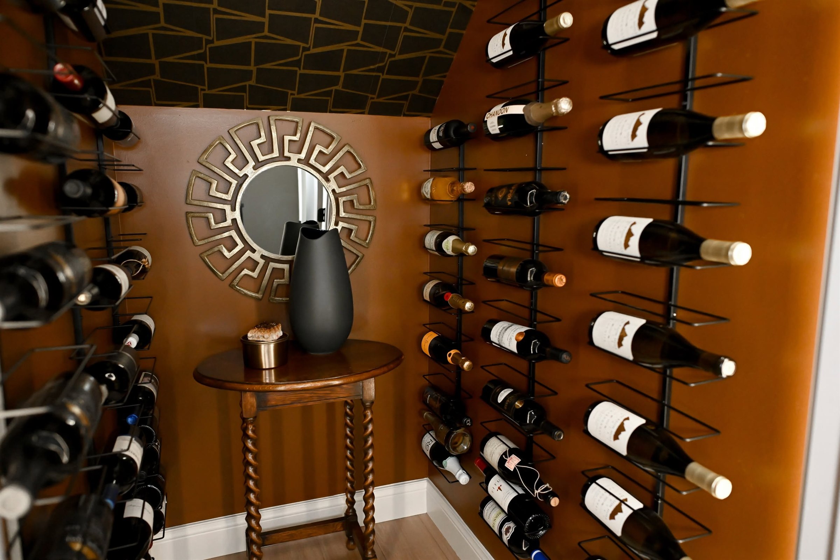
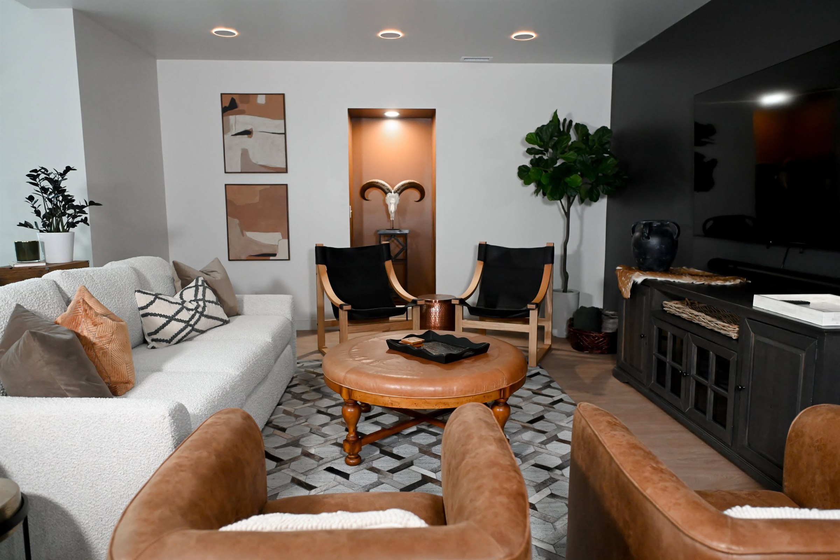
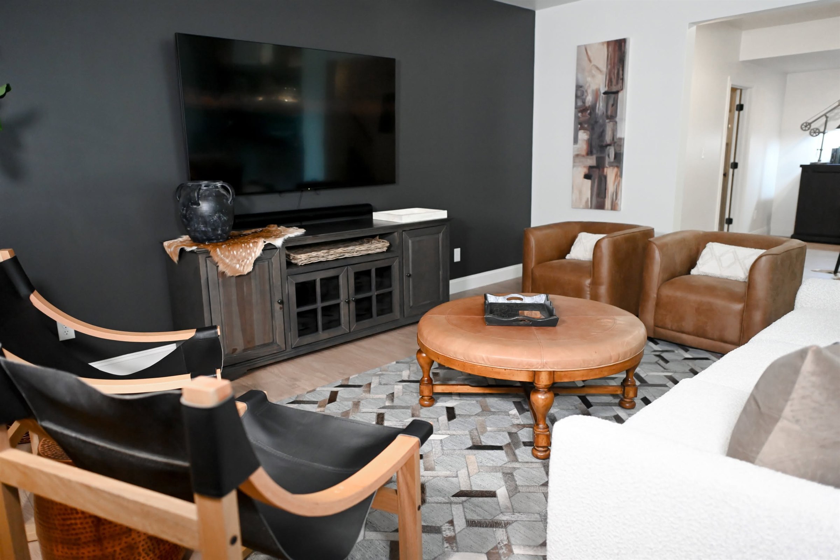
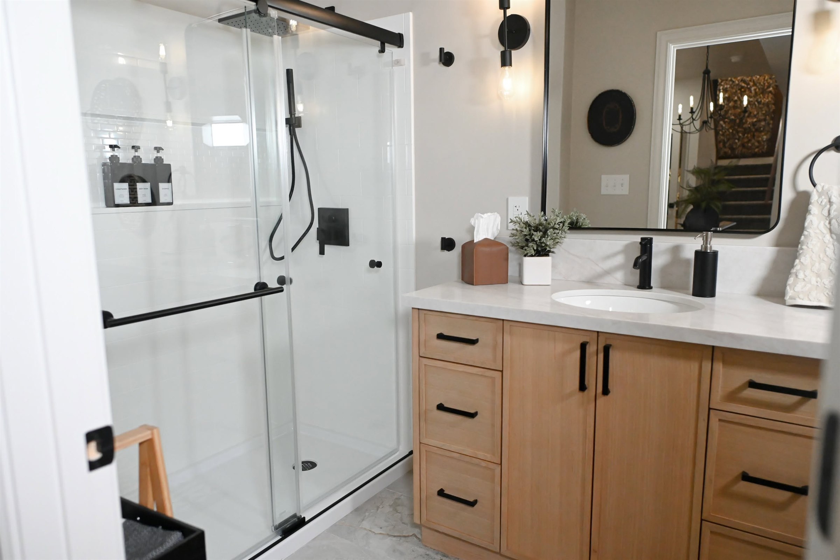
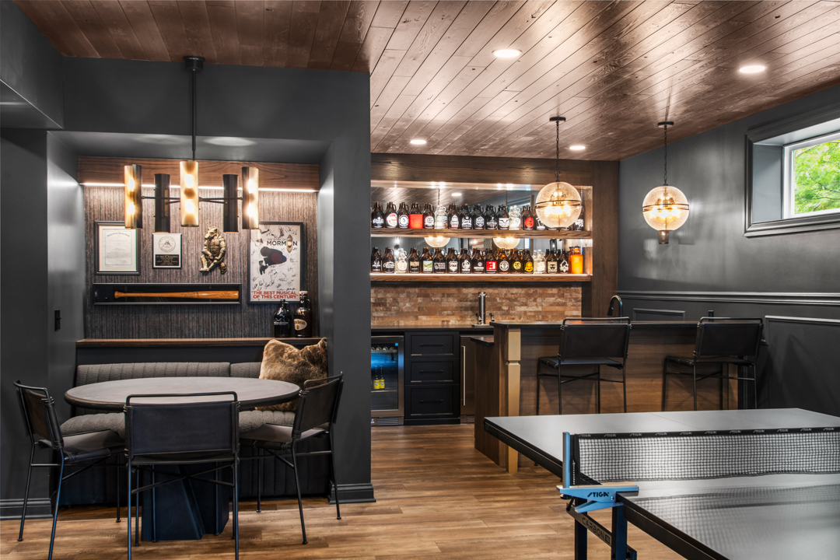
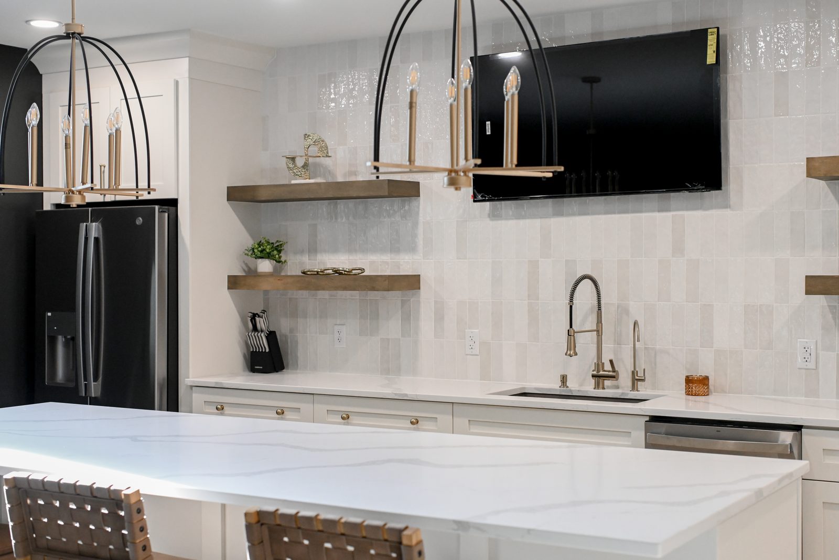
We built to Holly Johnson's drawings and finish schedule, coordinating with her remotely from Denver throughout — selections, substitutions and site photos all routed to her for approval before anything was installed. The wet bar is the centerpiece: a polished black natural stone countertop carried up the wall as a full-height slab backsplash rather than tile — a detail that leaves nowhere to hide, since the veining has to run continuously through the sink cutout and the seams have to disappear. Above it, two floating stained-oak shelves with integrated LED lighting, a run of shaker cabinetry, an undercounter dishwasher, a beverage drawer and a glass-front wine refrigerator. Plumbing for the bar sink and the full guest bathroom was run by our own licensed plumbers — below-grade drainage is the part of a basement bar most homeowners never think about and the part that decides whether it works. Electrical for the bar, the recessed lighting, the LED shelf lighting and the chandelier drop was all run by our licensed electricians. The space under the stairs became a walk-in wine room: full-height black metal racking on three walls, a papered ceiling that follows the stair soffit, and warm cognac walls. The lounge sits under a dark feature wall with a mounted television and dedicated media wiring. The guest bathroom is fully tiled with a glass shower enclosure, waterproofed to Schluter Pro standards, with a white oak vanity and matte black fixtures. Wide-plank flooring runs unbroken through every zone so the level reads as one space.
The Finished Space
A lower level that carries the same finish level as the main floor — which is the whole point when a basement is meant to be a destination rather than a bonus room. Under the tall windows and the two-tier chandelier the bar reads more like a hotel lounge than a basement, and the wine room turned dead storage under the stairs into the most photographed corner of the house. Because it is phase one of a whole-home renovation, the same crews, the same licensed trades and the same finish standard carry forward into the rest of the home.
Designed in collaboration with Holly Johnson — a Denver-based Realtor, stager and interior designer with more than 30 years in interior design and over 100 completed residential and commercial projects. The homeowners moved here from Denver and kept working with their own designer; HomeStar built to her drawings and finish schedule from 1,000 miles away.
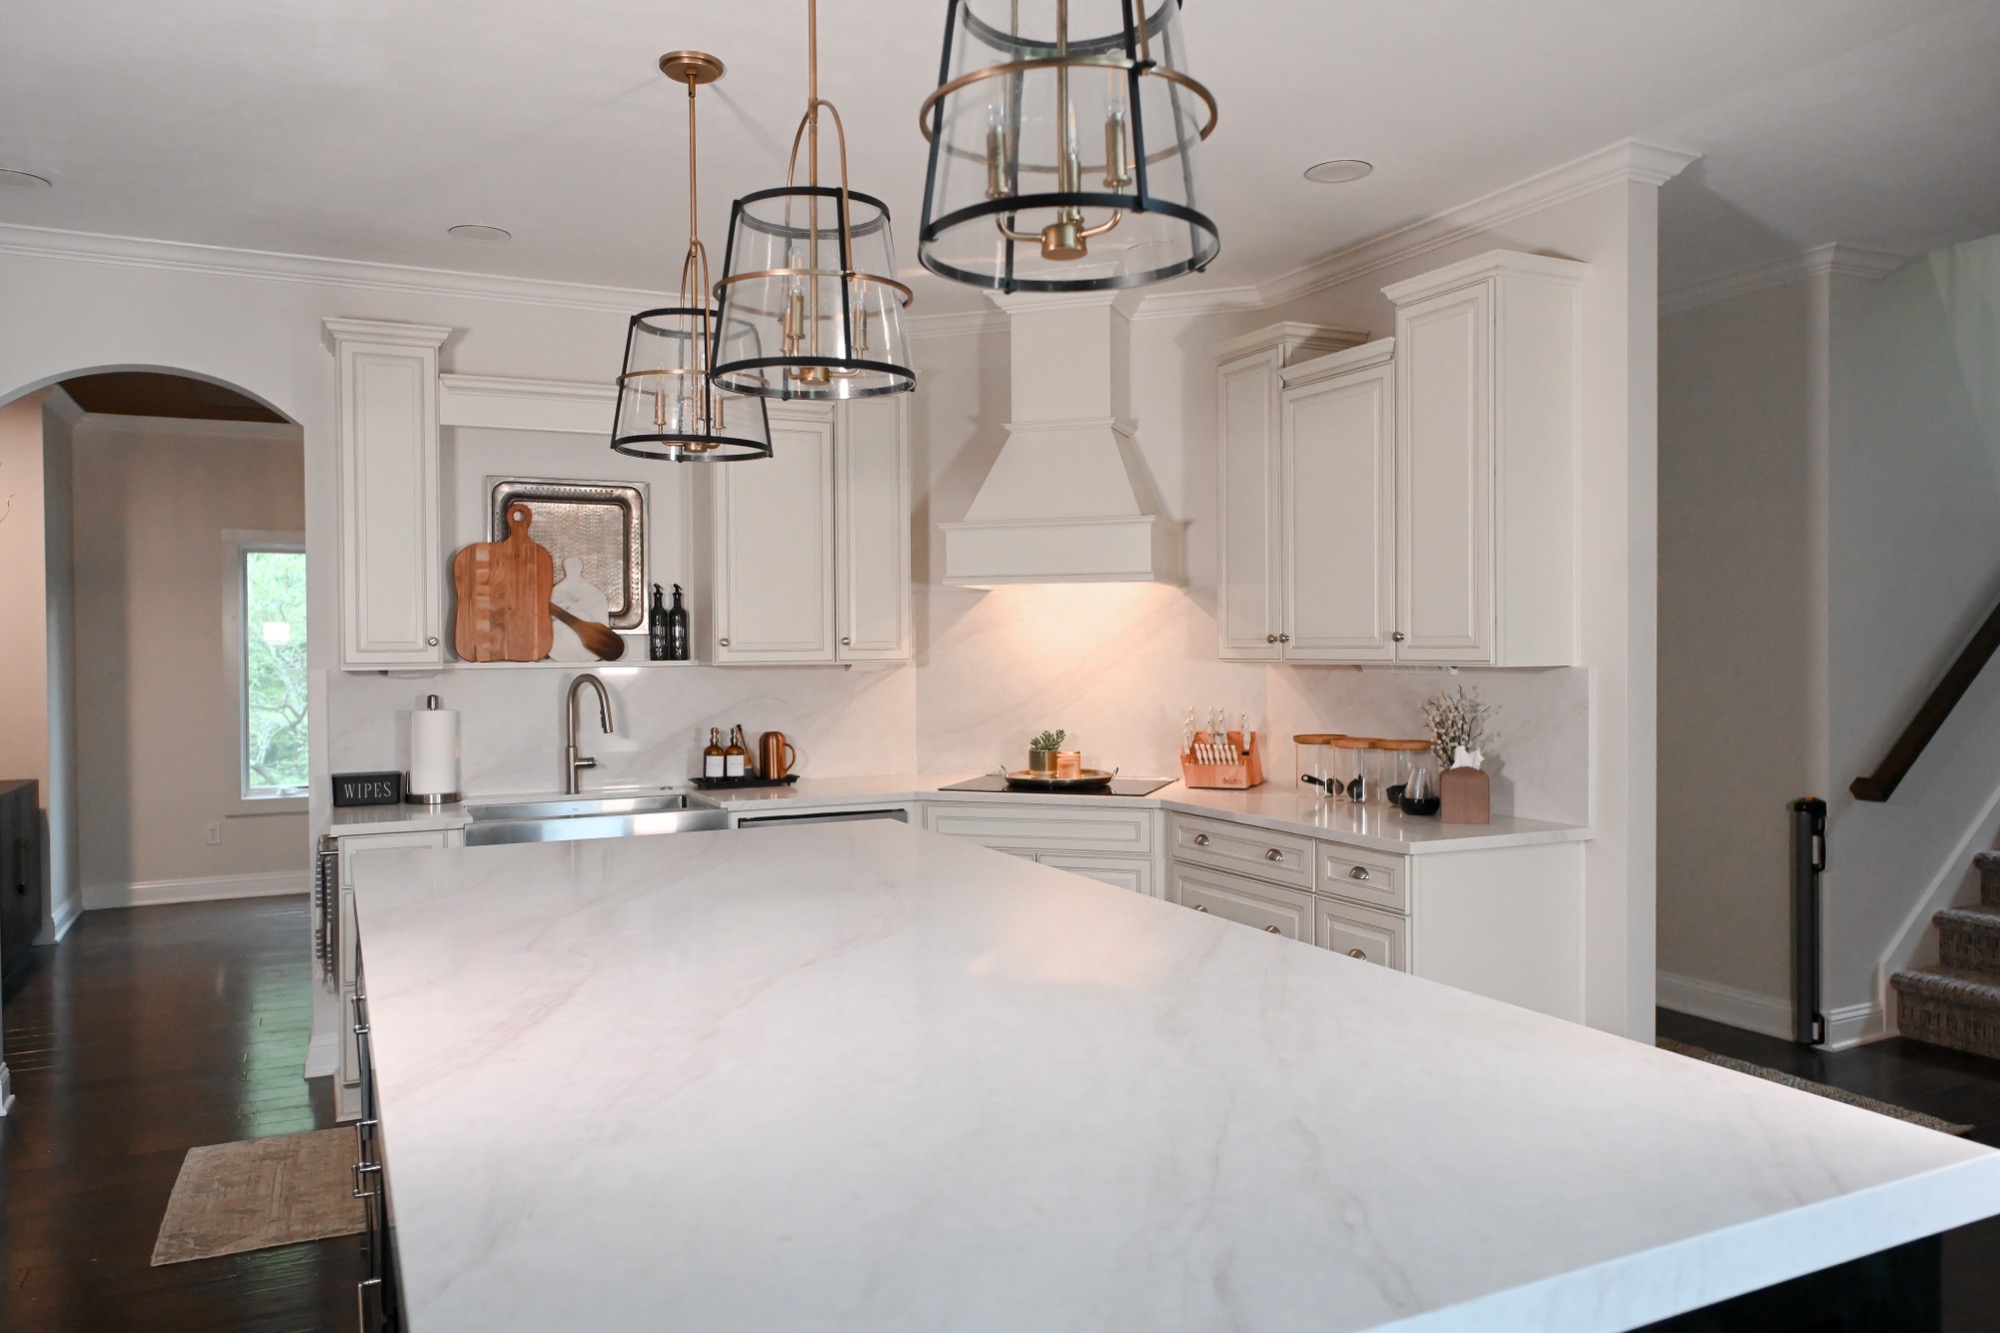
The main floor of the same home — kitchen, butler's bar, dining room, study and great room. Same homeowners, same designer, same crews, and the same full-height stone slab detail carried upstairs in light marble.
See our full basement finishing services in Zionsville, Indiana — costs, process, FAQs, and more.
Want Results Like This?
We'd love to bring this level of craftsmanship to your home. Request a free estimate and let's talk about your vision.