Curbless Showers: What It Actually Takes to Build One
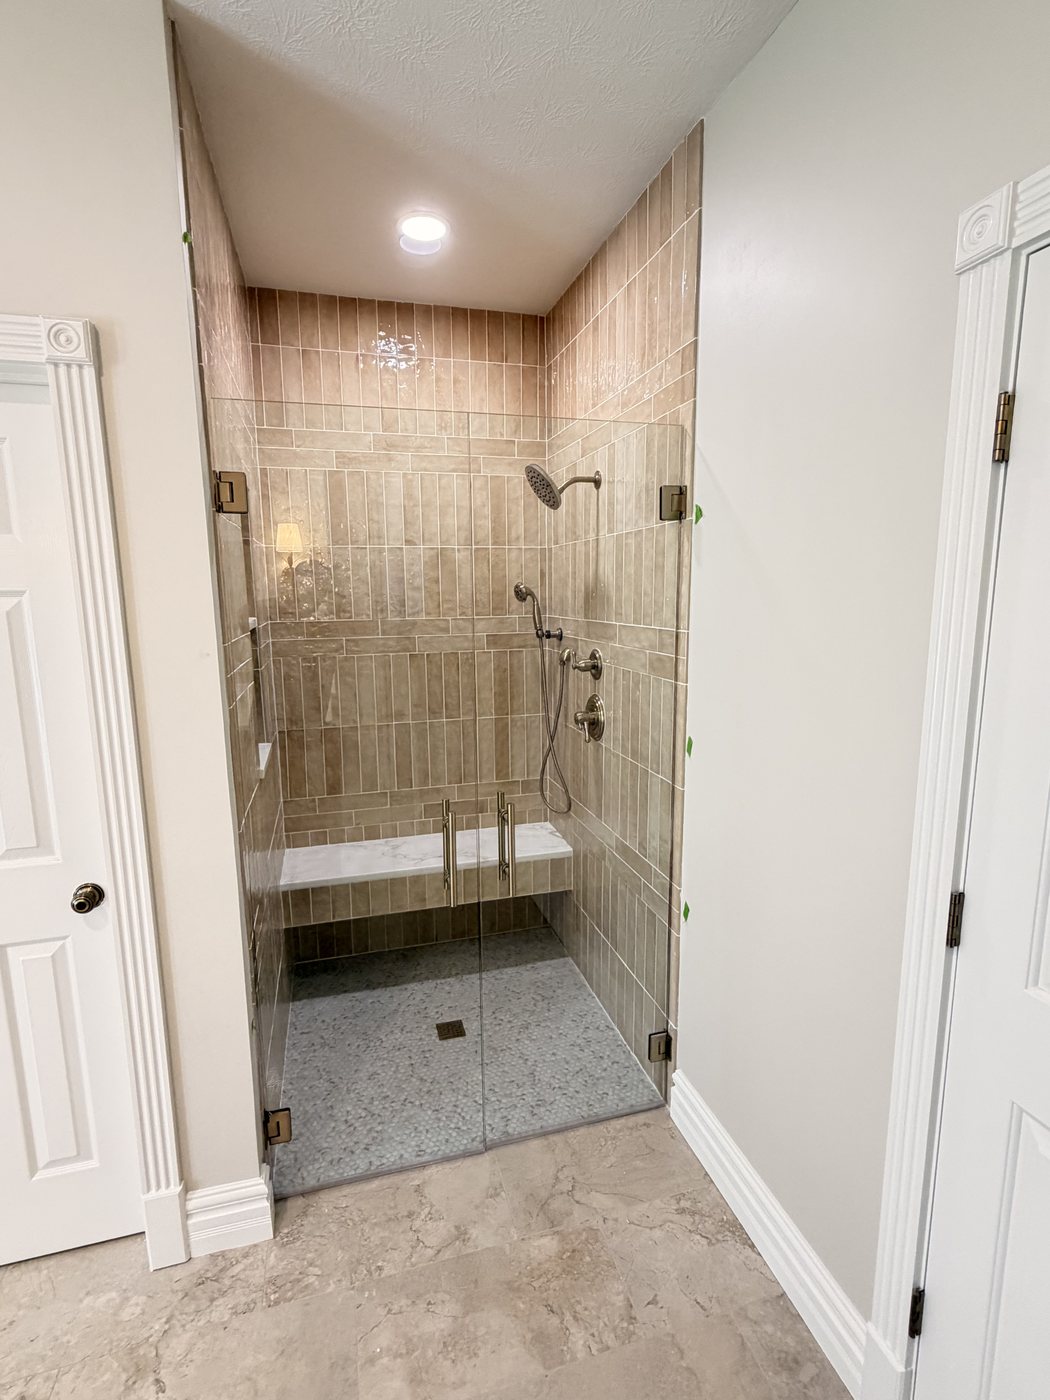
A curbless shower looks like a tiling choice and is actually a framing one. The floor has to be lowered before anything else happens, which is why the decision has to be made early and why it cannot be added later. From a primary bath we built in Noblesville, Indiana.
A curbless shower needs the shower floor to sit low enough that the finished tile lands flush with the bathroom floor while still falling to the drain. On a wood-framed floor that normally means recessing the subfloor between the joists, or sistering and dropping the framing, before any waterproofing goes in. It is a structural decision made at the framing stage, not a finish you can add later, and it is the single reason curbless costs more than a curbed shower.
A curb is not there for looks. It exists because the shower floor has to be lower than the bathroom floor for water to stay in the shower, and the simplest way to get that height difference is to raise a barrier at the opening rather than lower the floor behind it. Remove the curb and you have to find that height somewhere else.
On a wood-framed floor, which is most of Hamilton County, that means going down. The subfloor inside the shower footprint is cut out and re-laid lower between the joists, or the joists themselves are sistered and dropped, so that the pan can be built with a proper fall to the drain and still finish level with the tile outside it. How much room you need depends on the tile thickness and the fall required, but the principle does not change: the floor is lowered before the waterproofing starts.
That is the whole reason a curbless shower costs more, and it is also the reason it cannot be added to a finished bathroom. By the time anyone is looking at tile, the decision has already been made months earlier by whether the floor was framed for it.
The slope still has to be there. A curbless shower is not a flat floor; it is a floor that falls to the drain over a longer run with nothing at the edge to catch an overshoot. That puts more weight on two things being right. The fall has to be consistent, because any flat spot holds water where there is no curb to contain it. And the waterproofing has to extend well past the opening into the main floor, because the boundary between wet and dry is no longer marked by a physical object.
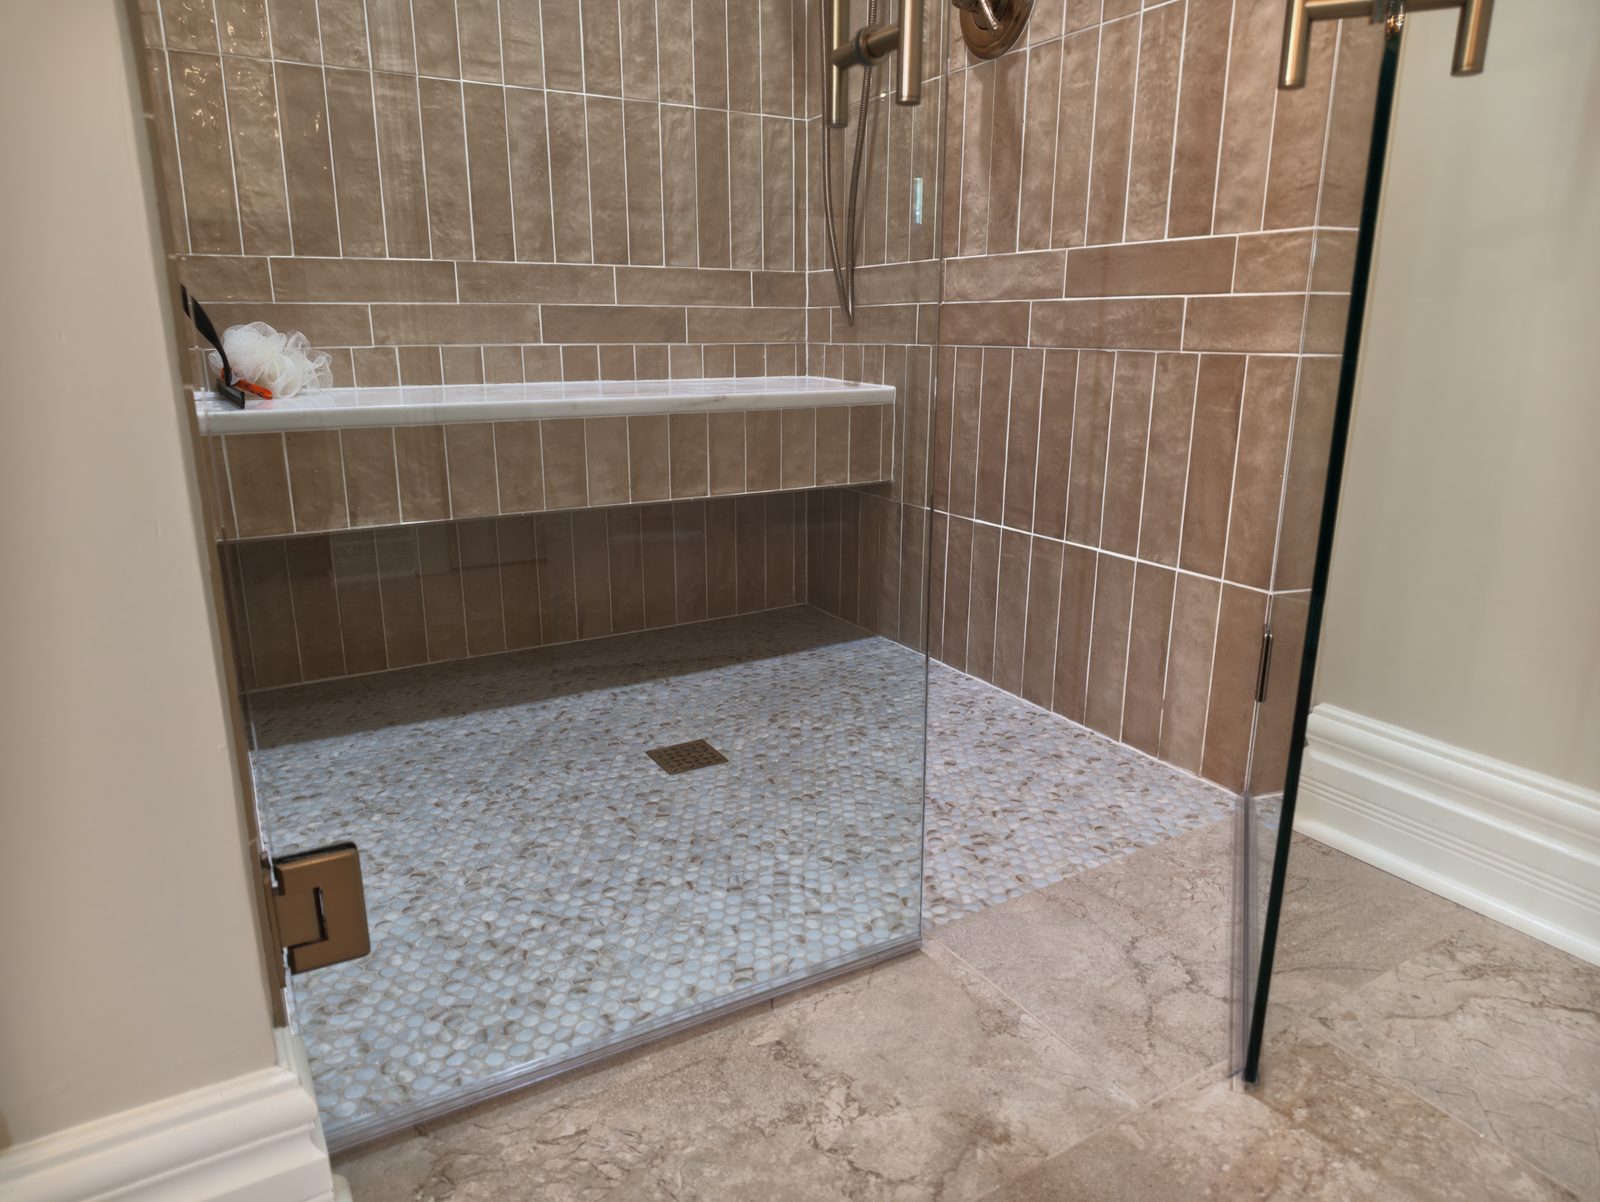
Done properly, the result is a shower floor that reads as a continuation of the bathroom floor rather than a tray set into it.
Two things make a curbless shower worth the extra work. The first is that it makes a small bathroom look larger, because an unbroken floor reads as one space where a curb cuts it into two. The second matters more over time: there is nothing to step over. That is a convenience at forty and it is the difference between using your own shower and not at eighty. It is the only thing in a bathroom remodel that quietly solves a problem the homeowner does not have yet.
There are places it does not work. A bathroom over a finished ceiling you cannot open up, a floor with joists already at their span limit, or a shower positioned over a beam are all situations where the structure says no. On a concrete slab the conversation is different again and depends on what is in the slab. None of this is apparent from inside the room, which is why it is a conversation to have with whoever is going to open the floor rather than a box to tick on a design.
If a curbless shower is on your list, raise it at the first visit rather than at tile selection. By the time anybody is looking at samples the floor is usually already built, and at that point the honest answer is a low curb instead. Every HomeStar estimate is walked in person, and floor structure is one of the things we are looking at while we are standing in the room.
Frequently Asked Questions
Can a curbless shower be added to an existing bathroom?
Only as part of a remodel that opens the floor. The shower floor has to sit lower than the bathroom floor, which on a wood-framed floor means recessing the subfloor or dropping the joists. That cannot be done from above once the bathroom is finished, so it has to be decided before framing rather than at tile selection.
Does a curbless shower leak more than a curbed one?
Not if it is built correctly, but it is less forgiving of being built badly. A curb contains a mistake in the floor slope; a curbless opening does not. The fall has to be consistent with no flat spots, and the waterproofing has to carry well past the opening into the main floor.
Does a curbless shower need a linear drain?
No. A centre drain works, and both of the curbless showers in our portfolio use one with a mosaic pan. A linear drain lets the floor fall in a single plane, which makes larger tile possible in the pan, so it is often chosen for that reason rather than for the curbless part.
How much more does a curbless shower cost?
The extra is structural rather than decorative — cutting and re-laying subfloor, or sistering and dropping joists, before any of the visible work starts. It is a meaningful line on an estimate rather than a rounding error, and it is the kind of figure that depends entirely on what is under your floor, which is why it is quoted after the floor has been looked at rather than from a plan.
Is a curbless shower good for aging in place?
It is the single most useful thing you can do in a bathroom for it, because there is nothing to step over. It also leaves room to add a seat and grab bars later without rebuilding anything. Unlike most accessibility work it costs nothing in appearance — an unbroken floor generally looks better than a curb.
Ready to start your project?
Get a Free Estimate