Primary Bath with Curbless Shower in Noblesville
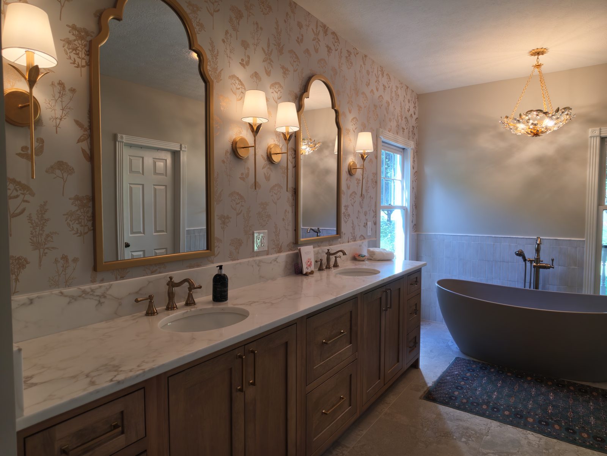
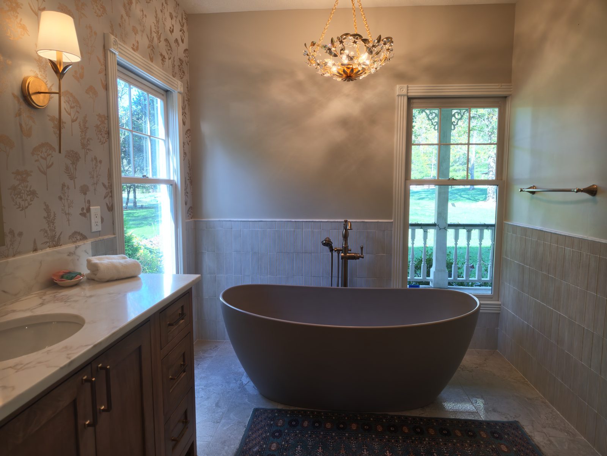
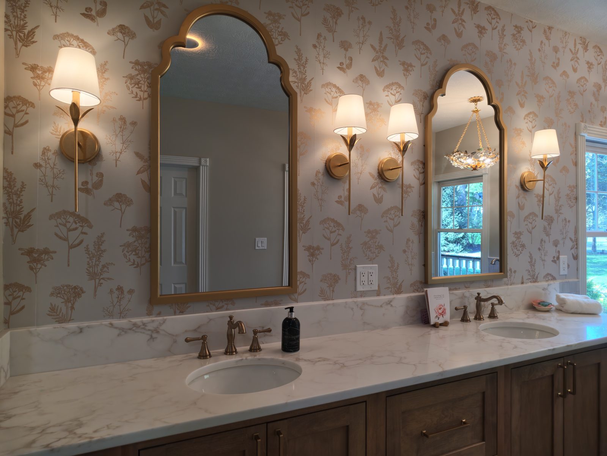
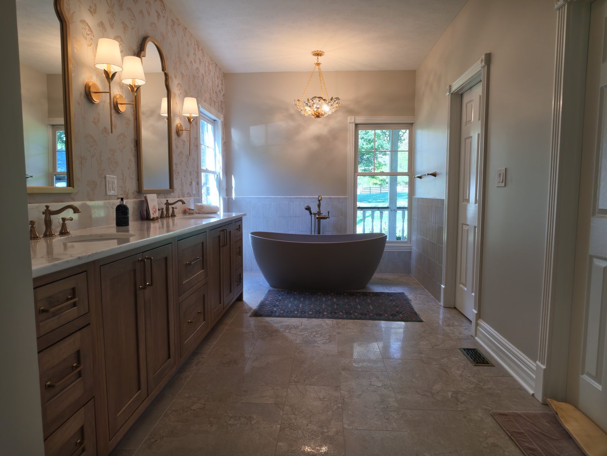
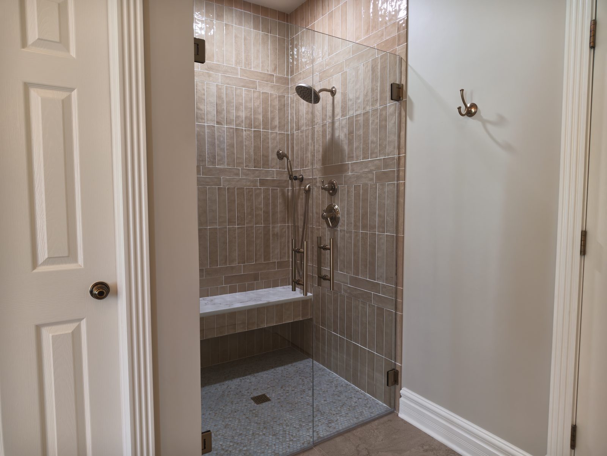
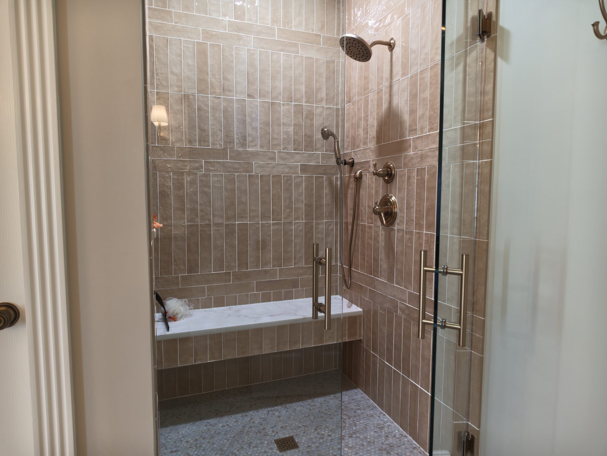
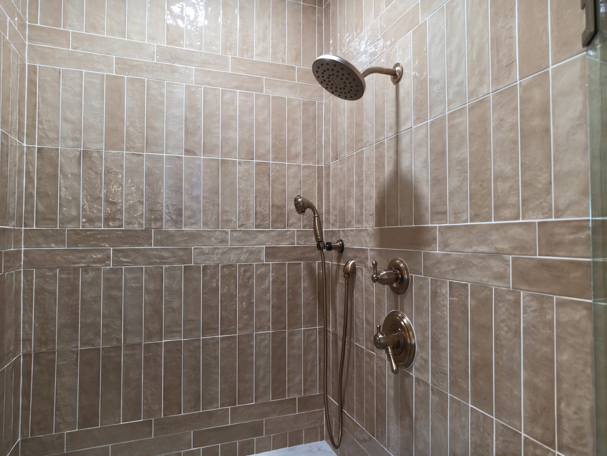
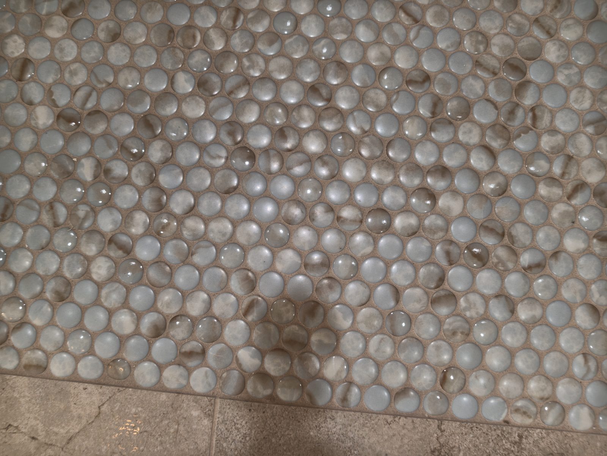
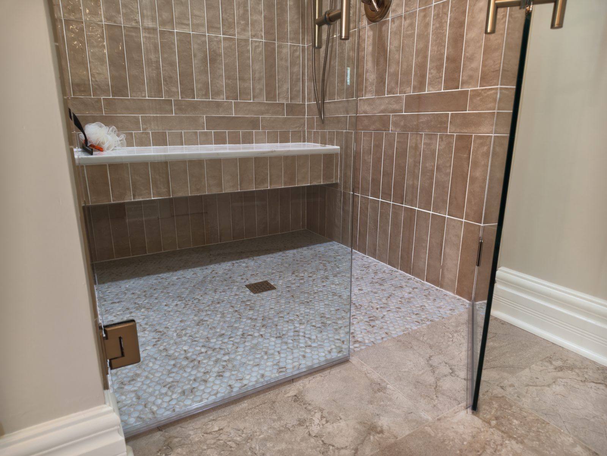
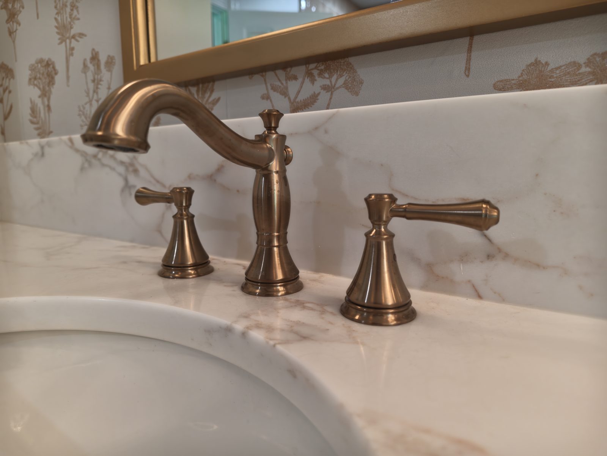
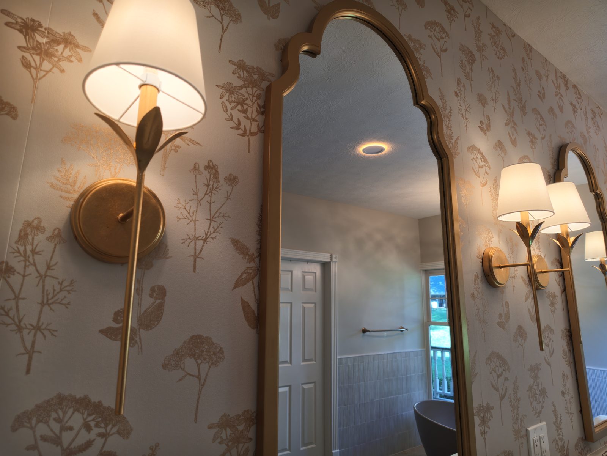
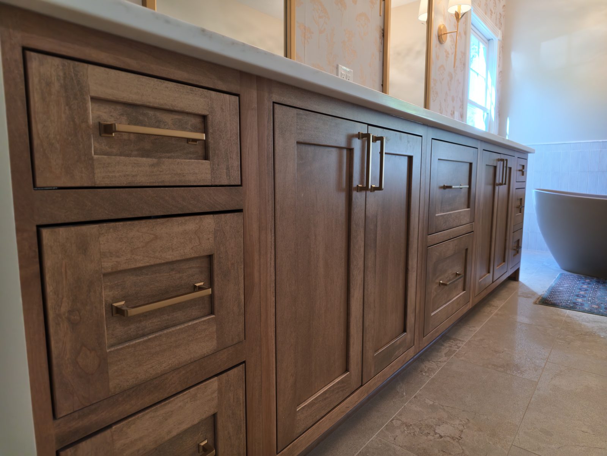
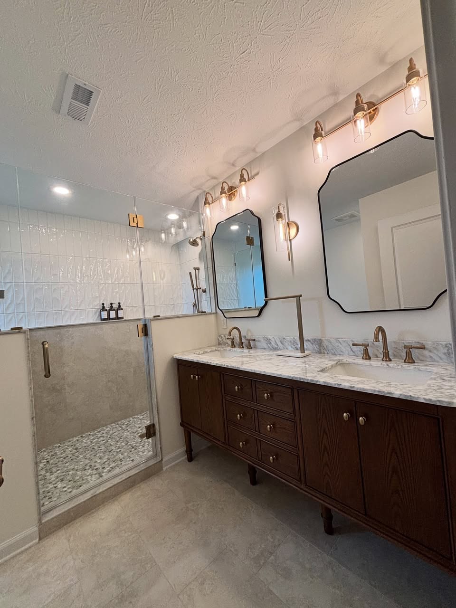
A primary bathroom in Noblesville rebuilt around a curbless shower and a freestanding soaking tub. Botanical toile wallpaper and two gold ogee-arch mirrors sit above a stained oak double vanity with a stone top and champagne bronze widespread faucets. The shower carries 3x12 glossy porcelain in a vertical stack, a stone-topped bench and a penny-round mosaic pan that runs out flat to the bathroom floor with no curb to step over. 152 sq ft of floor tile and 165 sq ft of wall tile, all over the complete Schluter system.
What the Homeowner Wanted
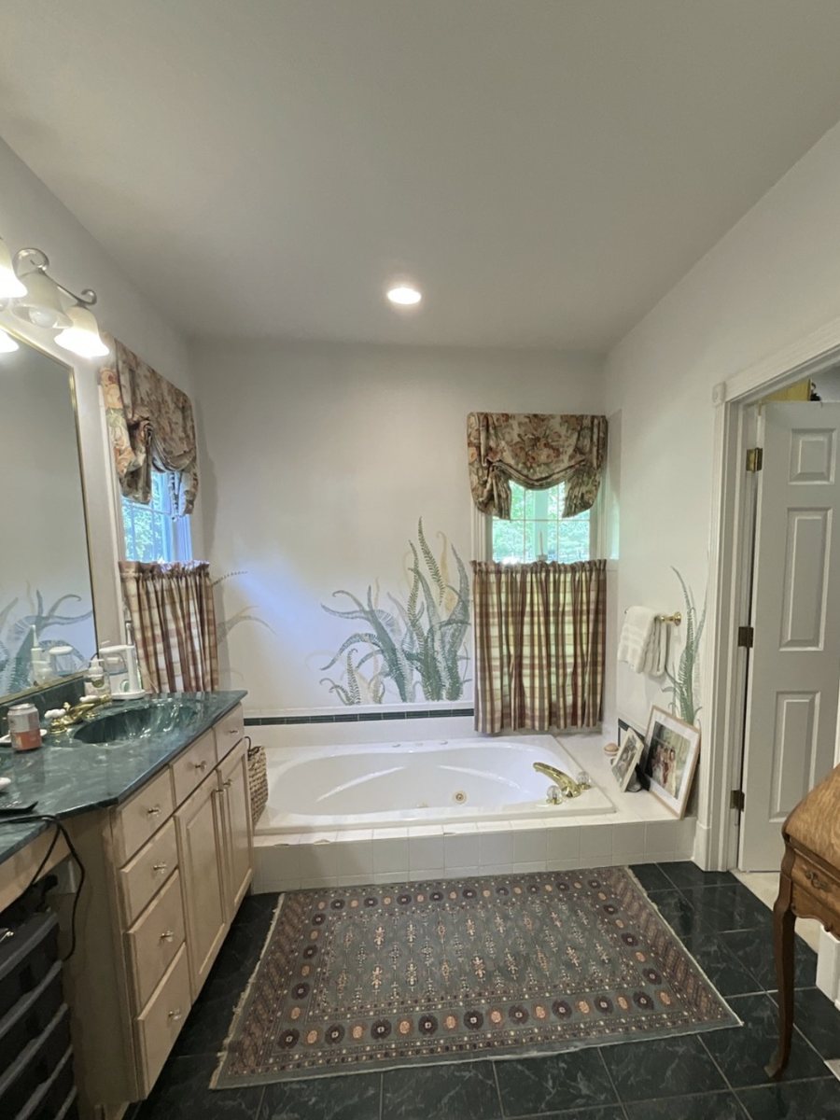
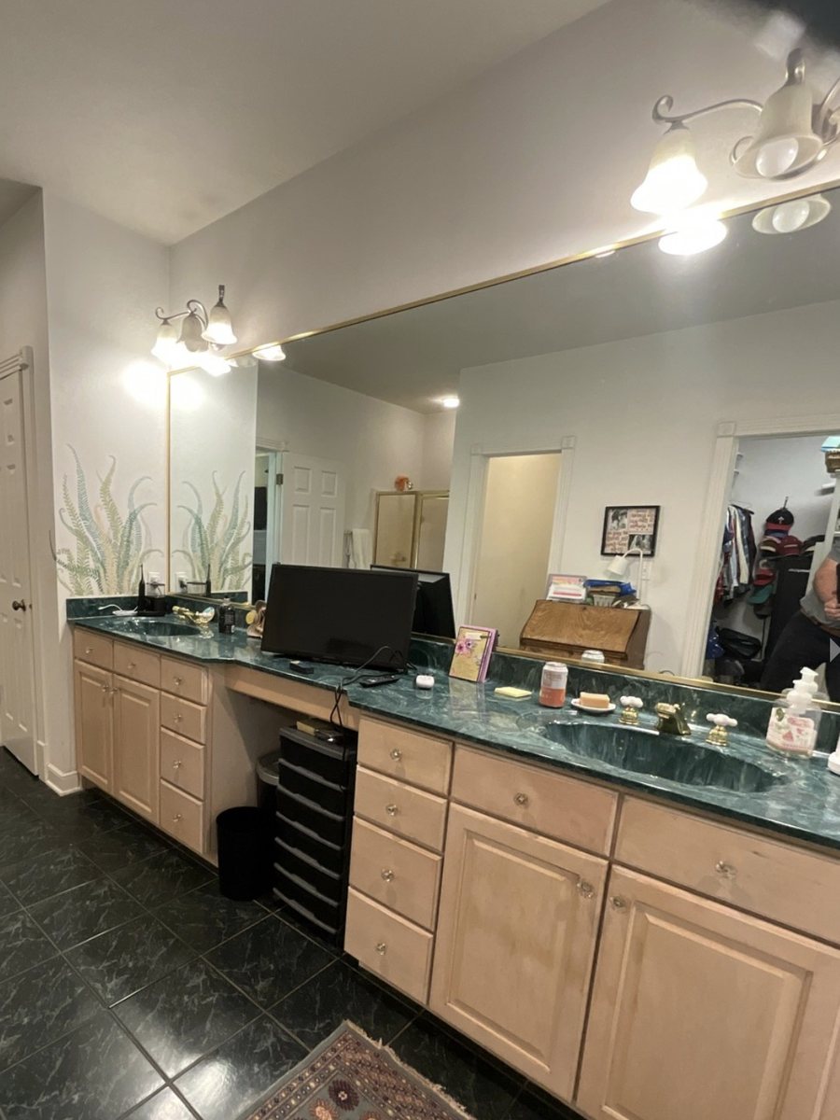
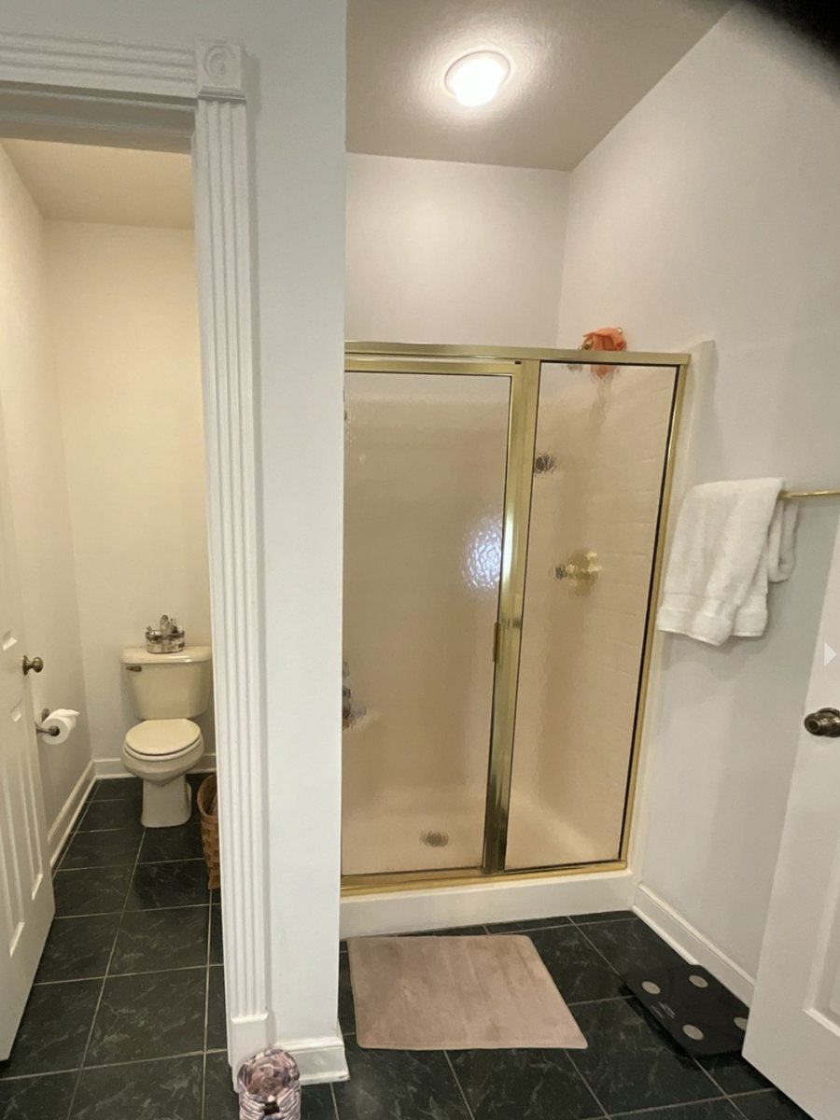
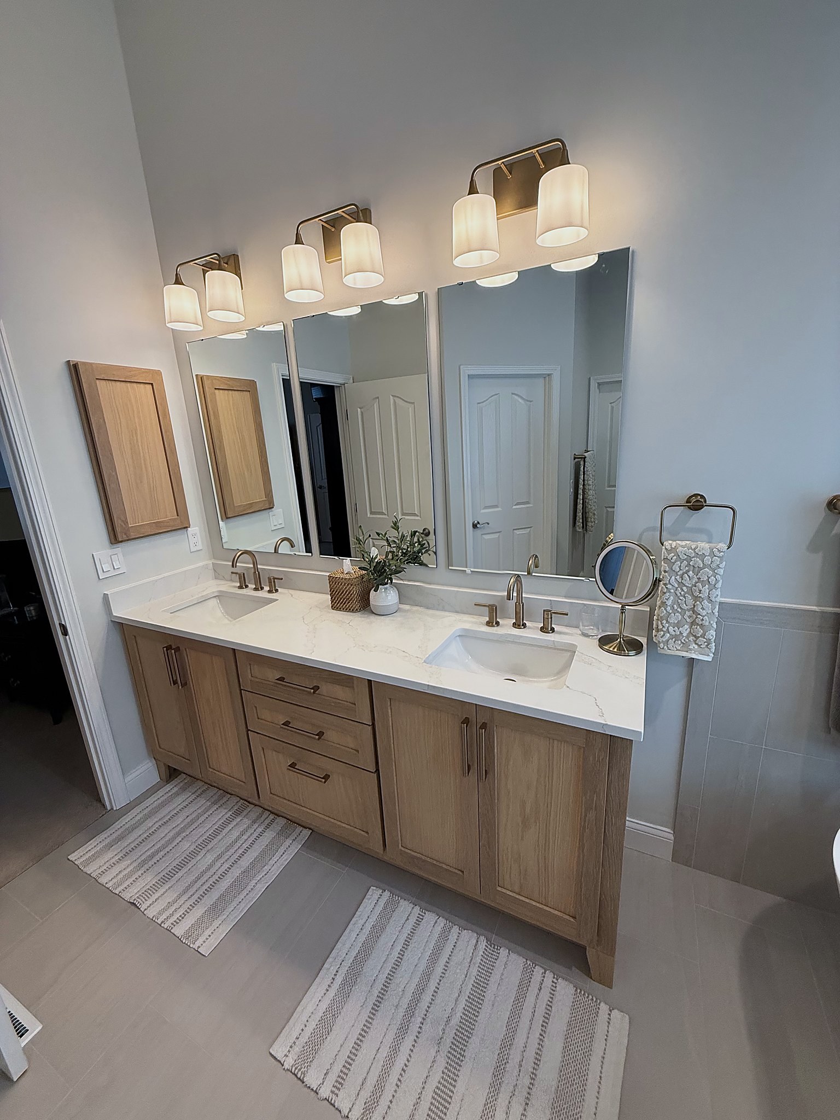
This was the primary bath the house was built with, and it had the two things that date a bathroom faster than any finish. A drop-in jetted tub sat in a tiled deck beneath the window, holding the best light in the room and a large share of its floor for a tub nobody used. Across from the water closet, the shower was a one-piece surround behind a brass-framed enclosure with obscure glass, raised on a curb you had to step over. Between them ran a long maple vanity under green granite, a single full-width mirror and a strip of bulb lights, with dark slate-look tile underfoot and a painted fern mural on the walls. The homeowners wanted a room rather than a bathroom — and they wanted a shower you walk into instead of climb into.
How We Built It
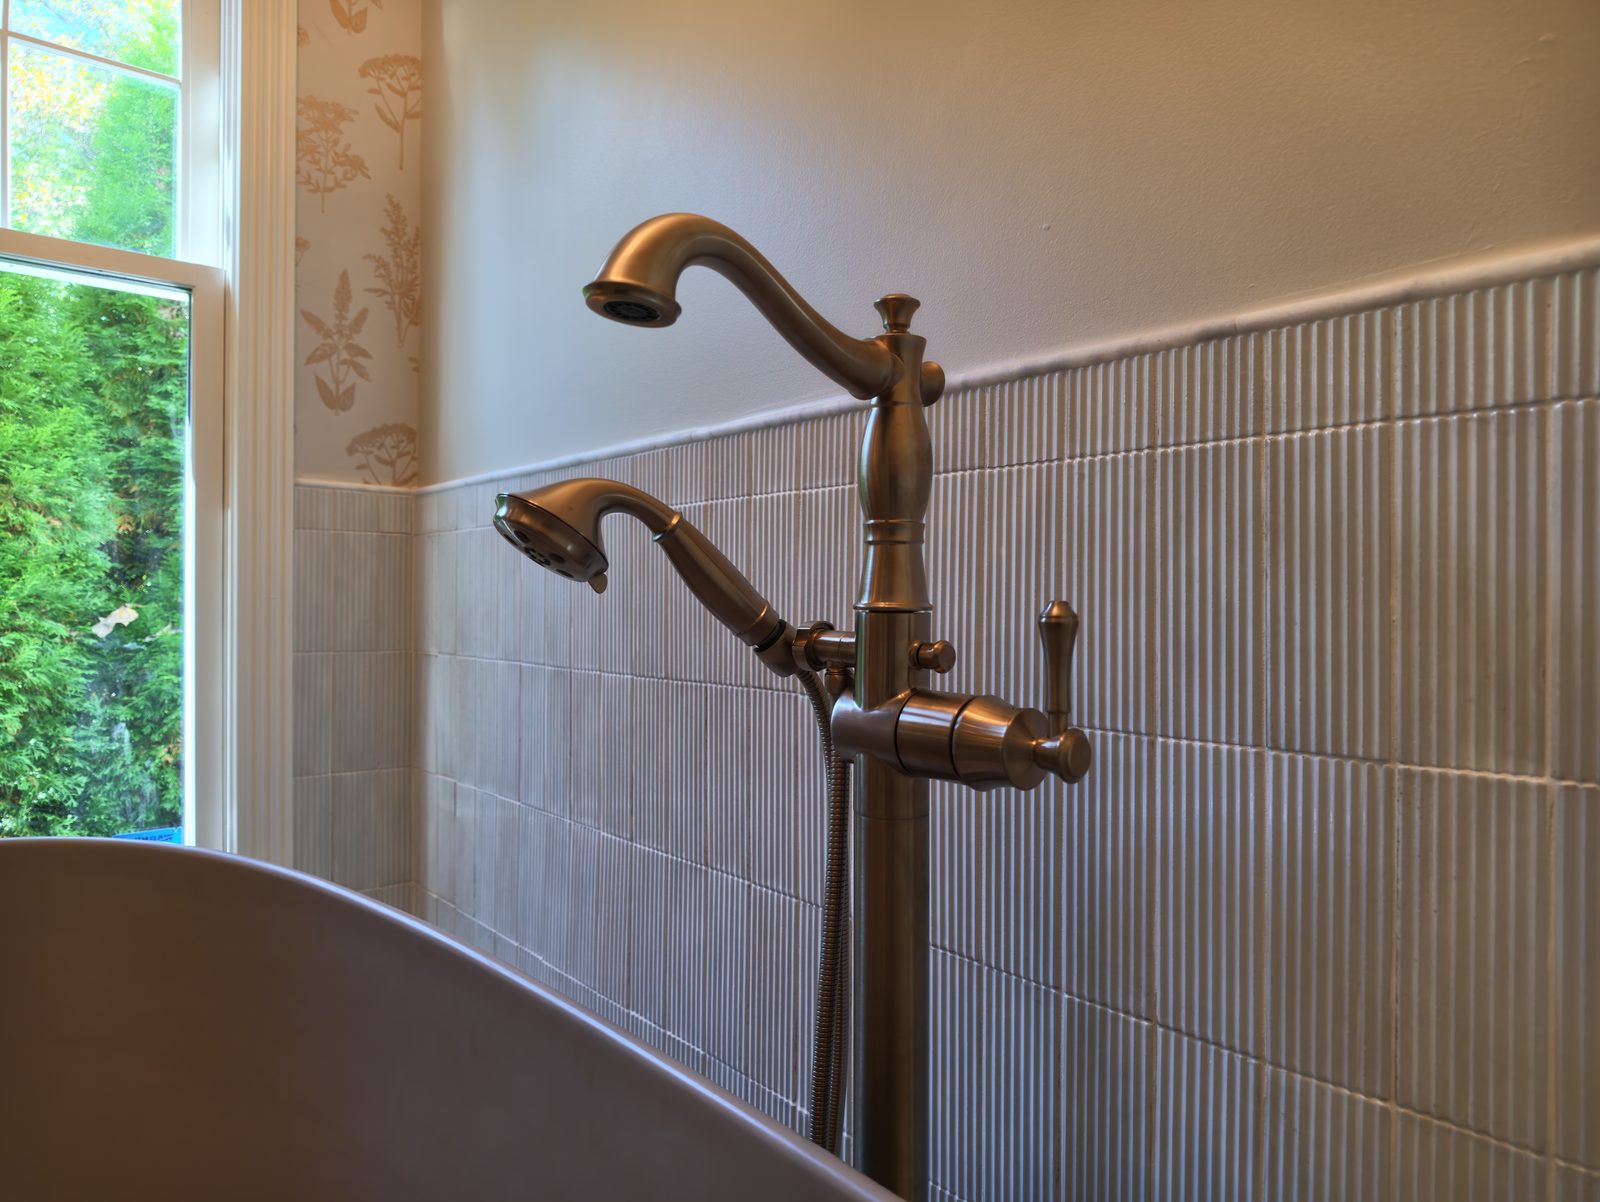
Everything came out. The tub deck, the shower surround and its curb, the vanity, the toilet, the mirrors and every light fixture were demolished and hauled, and the room went back far enough to move what needed moving. Drain and supply lines were relocated for a freestanding tub on a floor-mounted filler. The shower took a new pressure-balanced anti-scald valve and a new drain assembly with an integrated Schluter-Kerdi flange. Our licensed electricians relocated the sconce wiring to suit the new mirror layout, removed the recessed cans, brought the outlets onto GFCI-protected circuits and replaced the old exhaust fan with a high-CFM quiet unit.
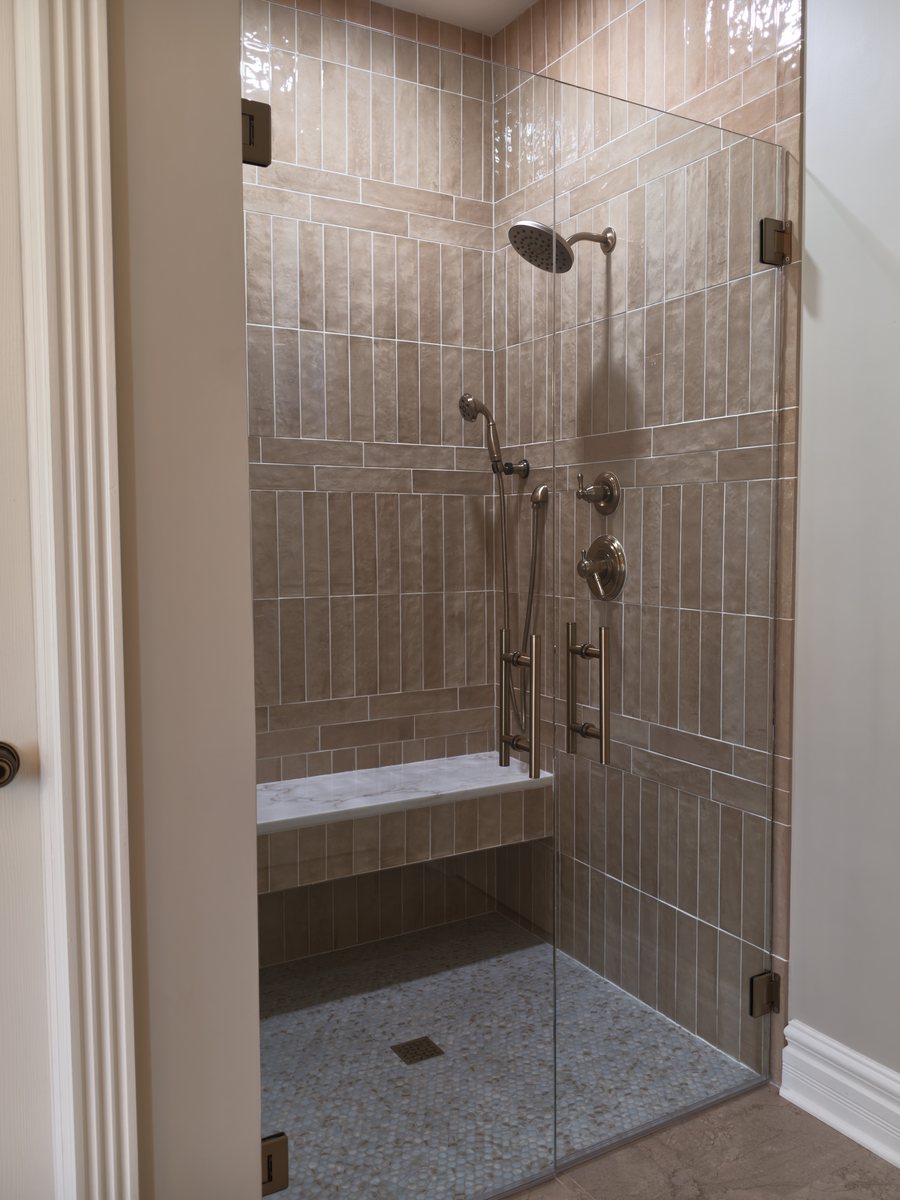
The curbless entry is the part that has to be right the first time, because nothing about it can be corrected later. The pan is framed and sloped to the drain so the finished mosaic lands flush with the bathroom floor, and the entire wet area — walls, transitions and the drain flange — is wrapped in Schluter-Kerdi before a single tile goes on, with Schluter-Ditra under the floor tile beyond it. A recessed niche was framed into the shower wall and a bench framed into the corner, both tiled in and capped with a stone slab.
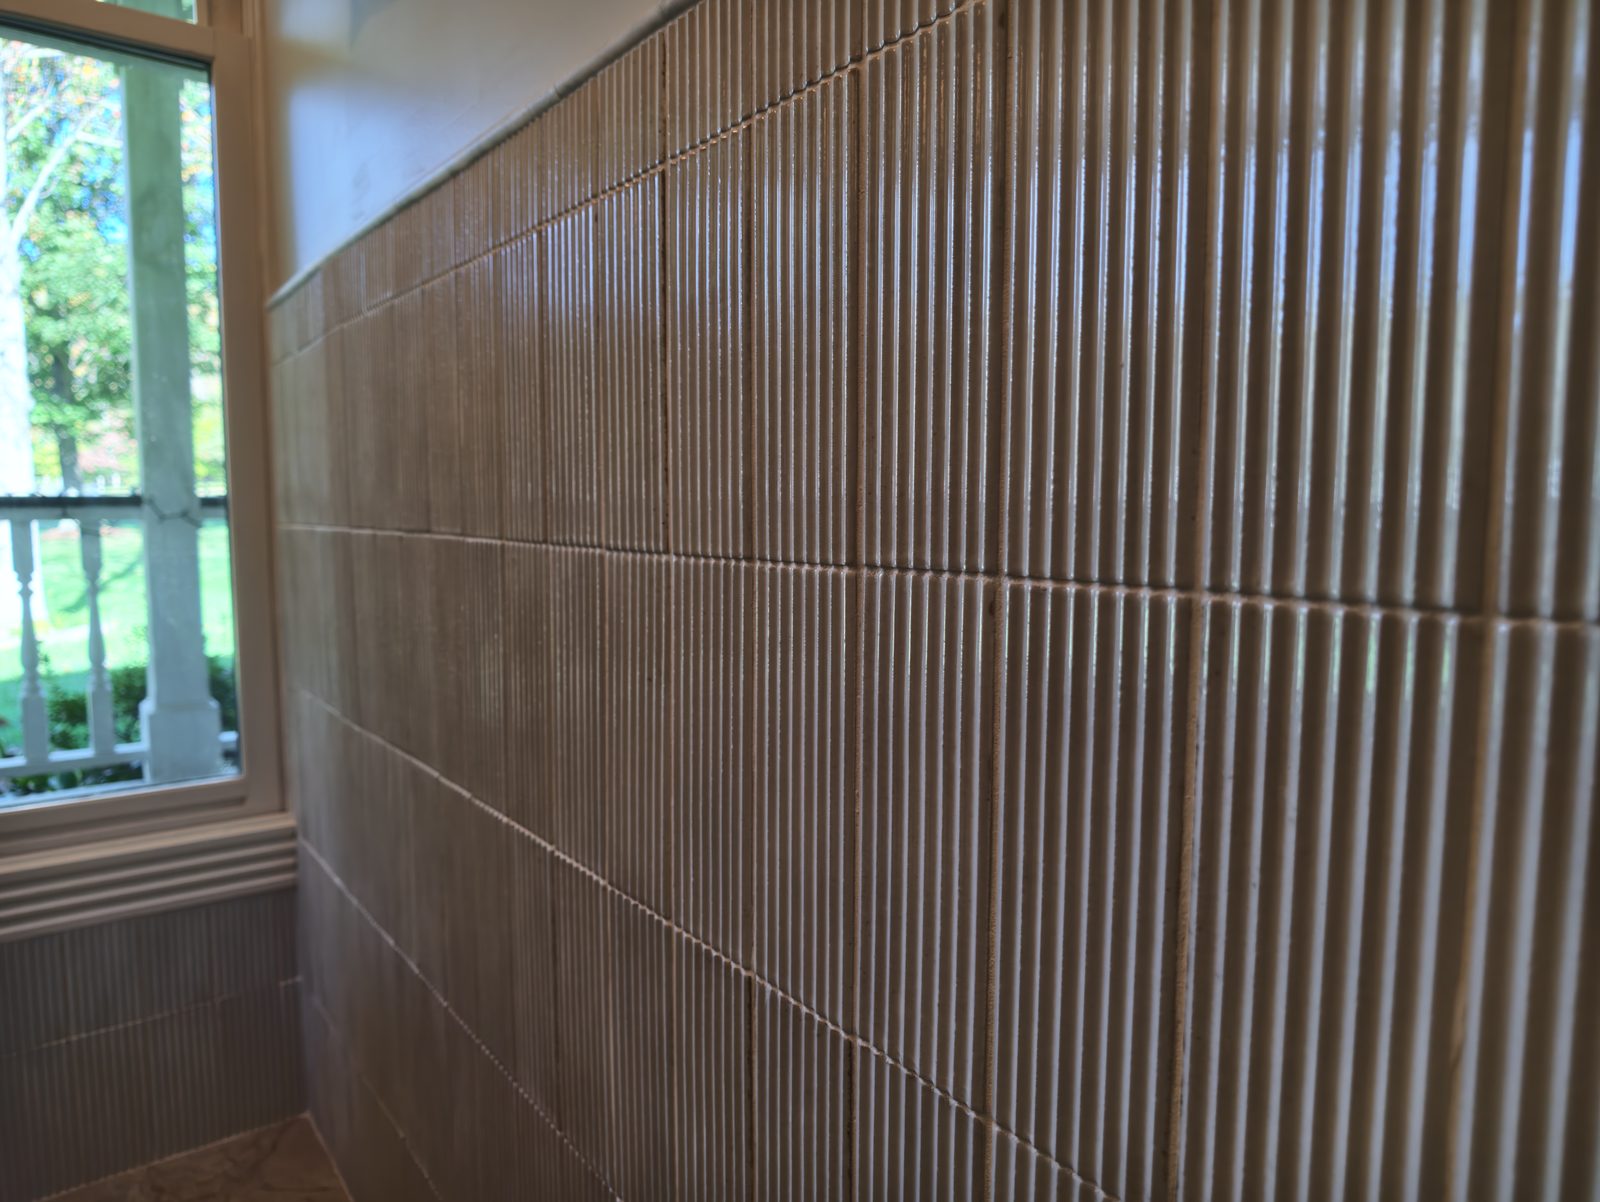
Then the tile: 152 square feet of 24x24 semi-polished porcelain across the floor, and 165 square feet of wall tile above it. The shower walls are 3x12 glossy porcelain stacked vertically with horizontal banding courses, the pan is a penny-round mosaic in a grey and white mix, and a fluted tile wainscot wraps the tub wall — the texture nobody expects to find in a traditional bathroom. The glass is a custom frameless enclosure, measured after the tile was set rather than before.
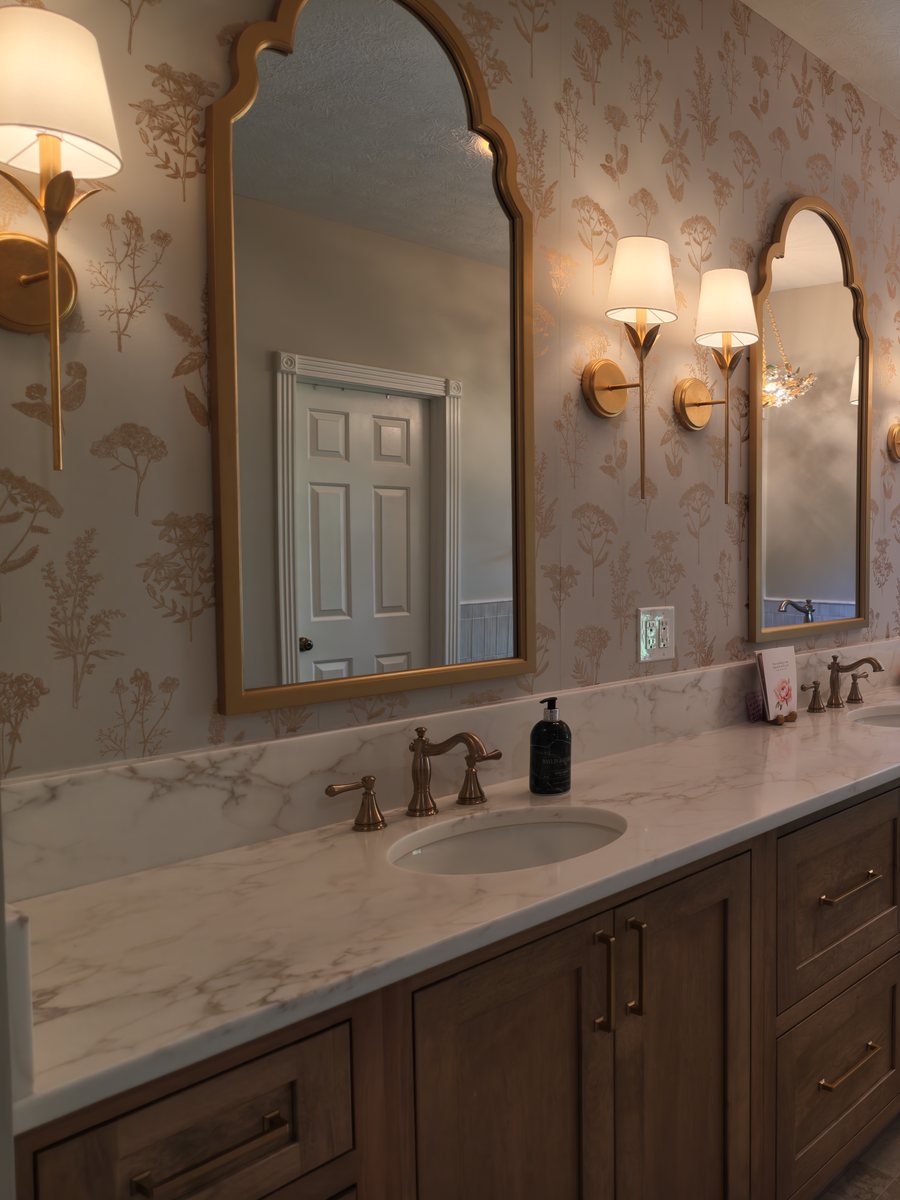
The finishes are deliberately traditional. Botanical toile wallpaper runs above the wainscot, two gold ogee-arch mirrors anchor the vanity wall, four single-light sconces hang in pairs between them, and a six-light glass semi-flush sits over the tub. The vanity is a semi-custom stained oak double, furniture-style, under a stone top with a matching sidesplash and undermount basins. Every piece of plumbing trim in the room — the widespread faucets, the floor-mounted tub filler, the shower and diverter trim, the accessories — is champagne bronze, specified as one family so nothing in the room is a near-match.
The Finished Space
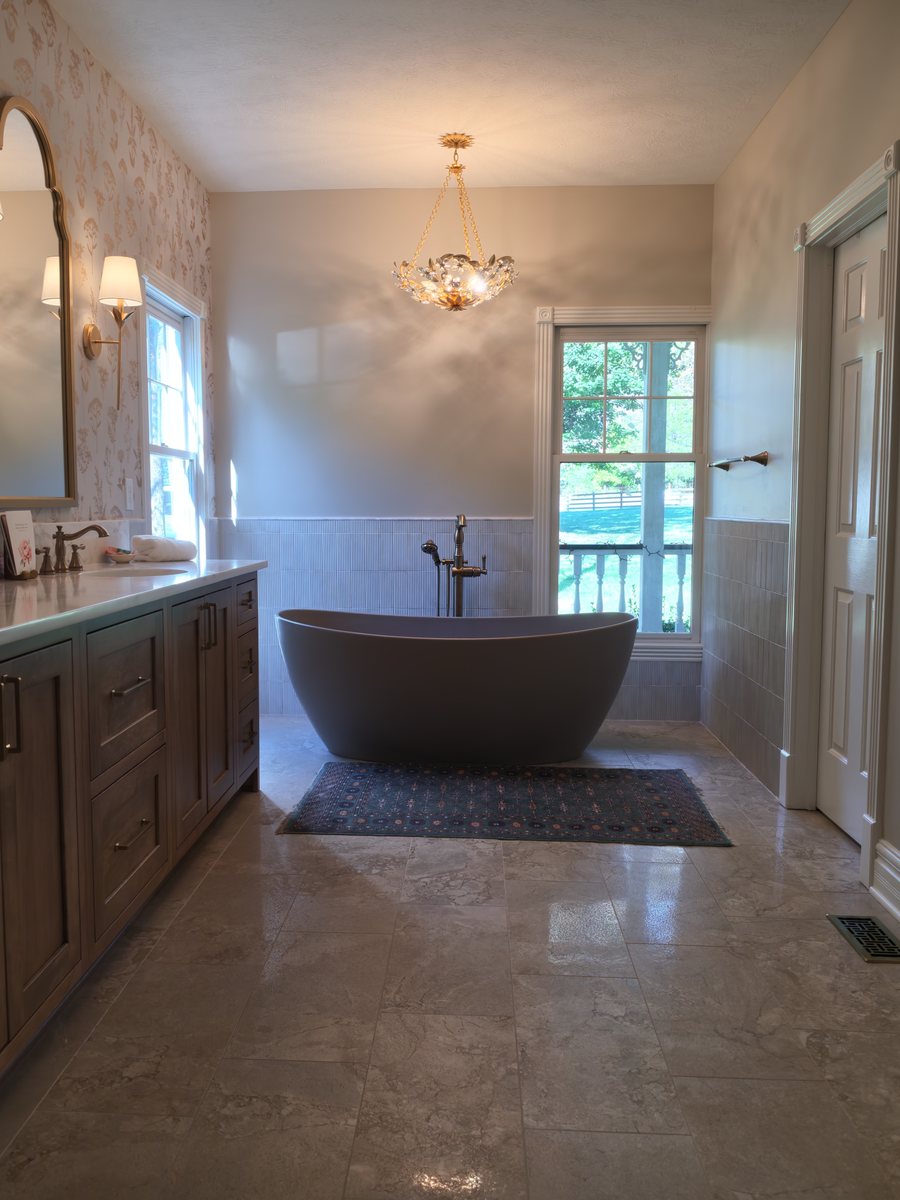
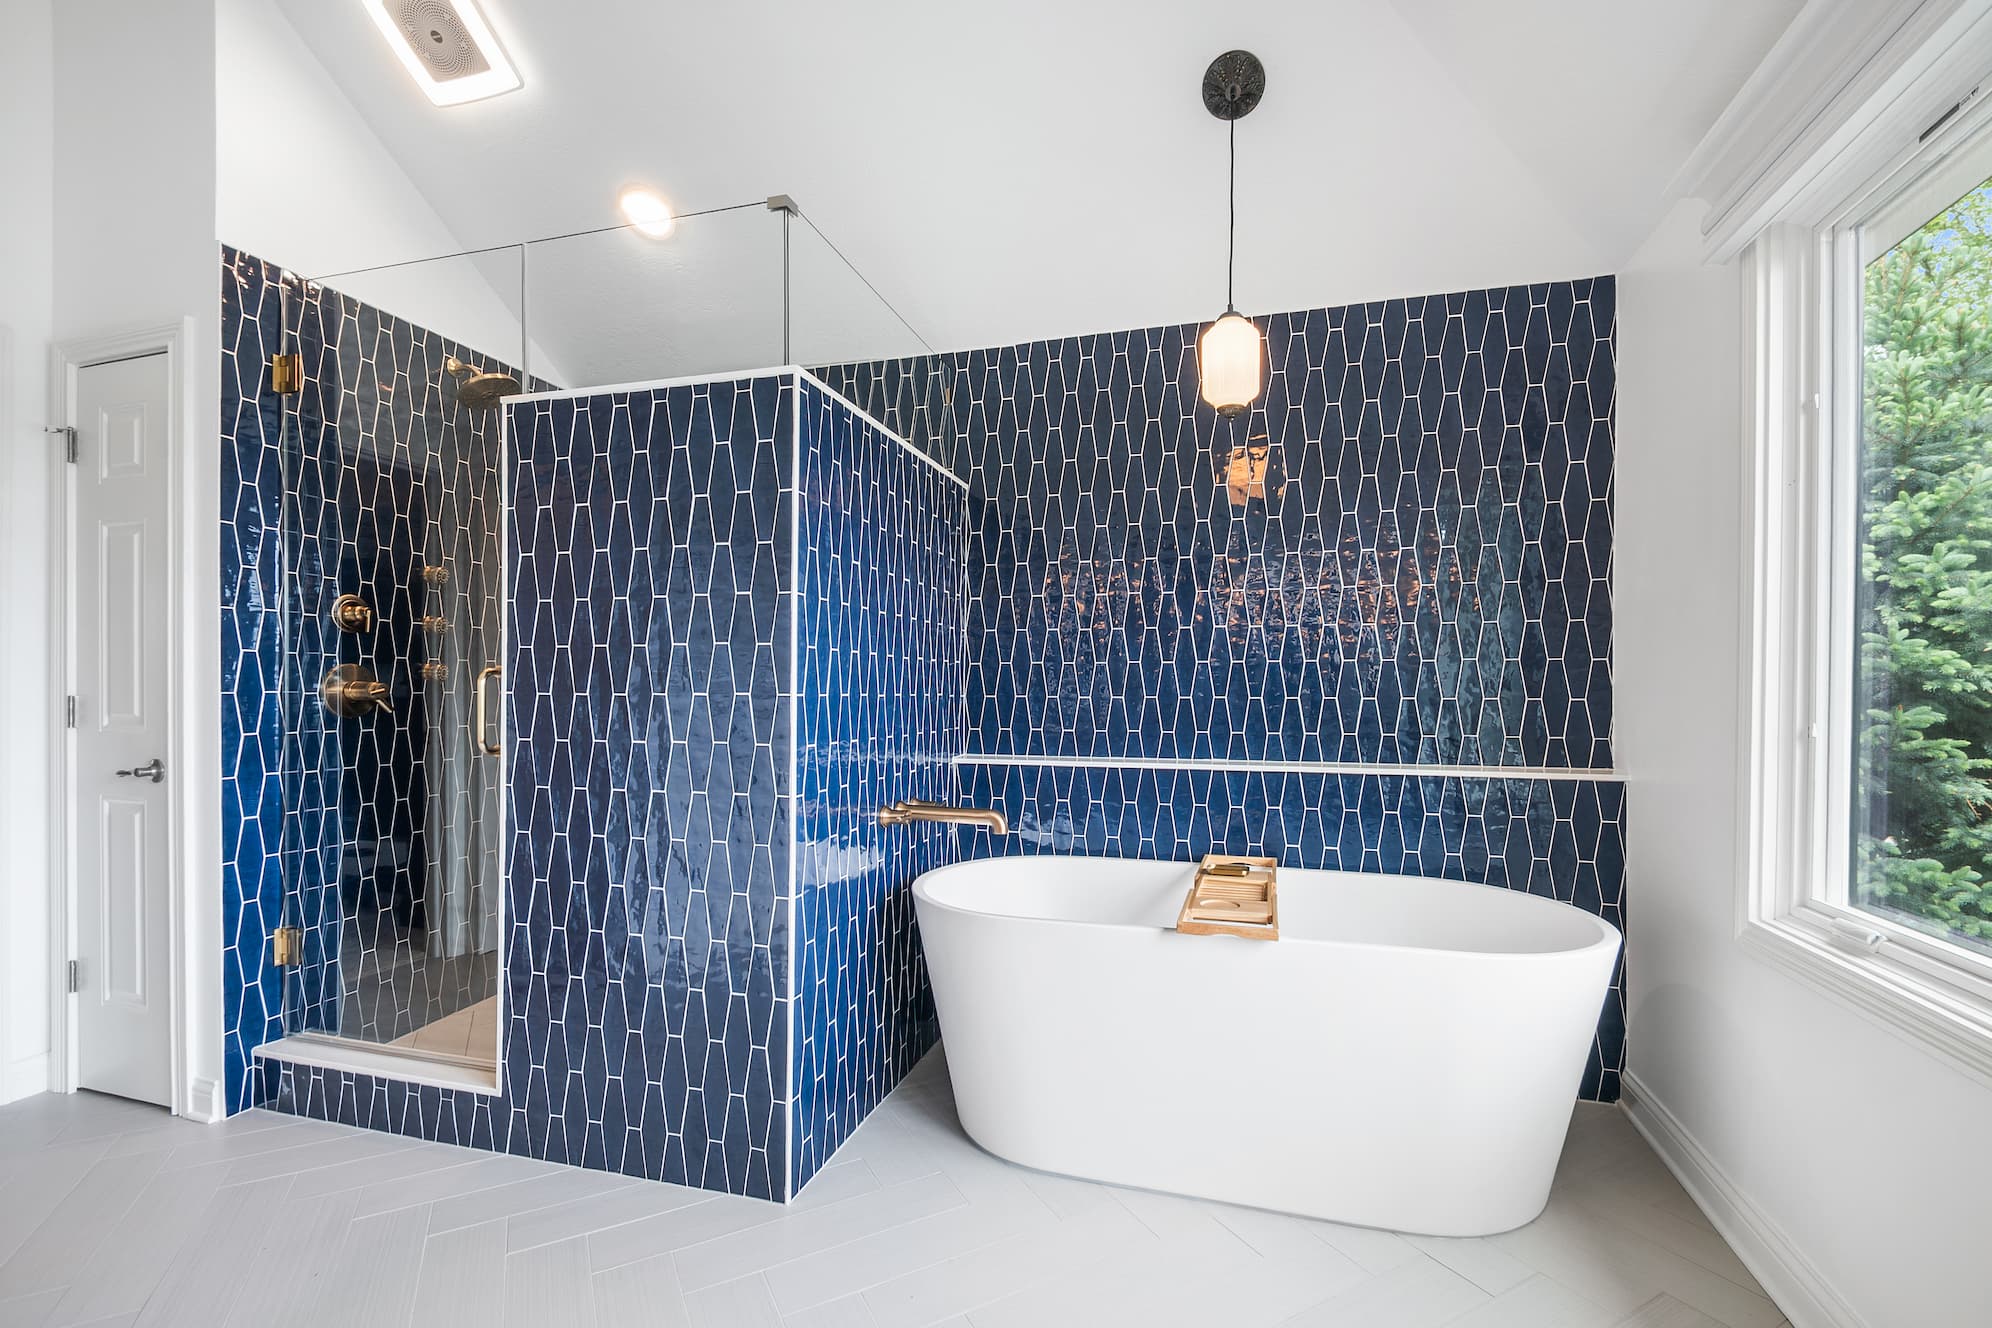
The footprint barely moved and the room is unrecognizable. The window the tub deck used to block now sits behind a freestanding tub under a glass chandelier, and the shower you had to step up into is one you walk straight into — which matters now and matters more later. All plumbing by our licensed plumbers, all electrical by our licensed electricians. The waterproofing carries Schluter's 25-year manufacturer warranty and the work carries our 1-year HomeStar workmanship warranty.
The Same Room, Rebuilt
Each pair is framed from roughly the same position, so what changed is the work rather than the camera angle.
See our full bathroom remodeling services in Noblesville, Indiana — costs, process, FAQs, and more.
Want Results Like This?
We'd love to bring this level of craftsmanship to your home. Request a free estimate and let's talk about your vision.