Travertine Primary Bath Remodel in Noblesville
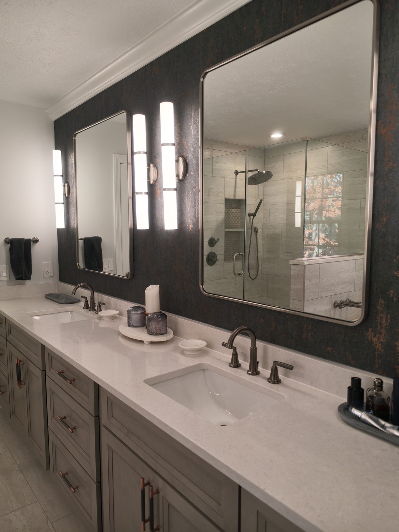
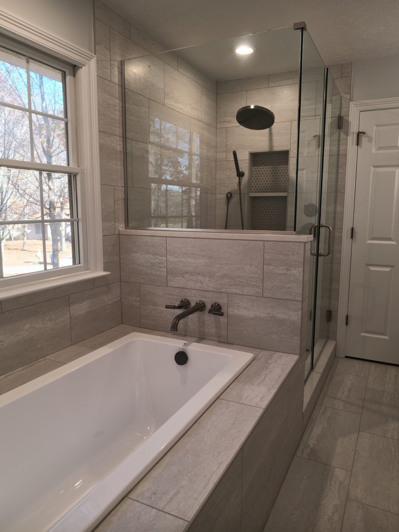
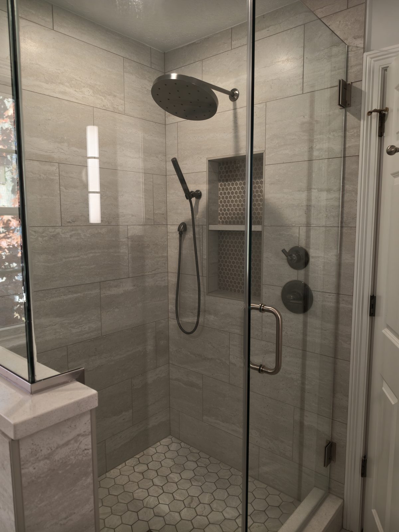
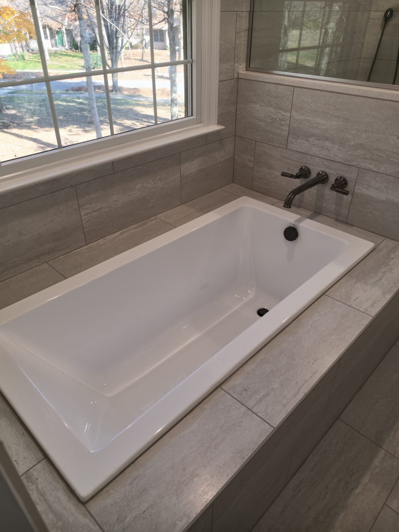
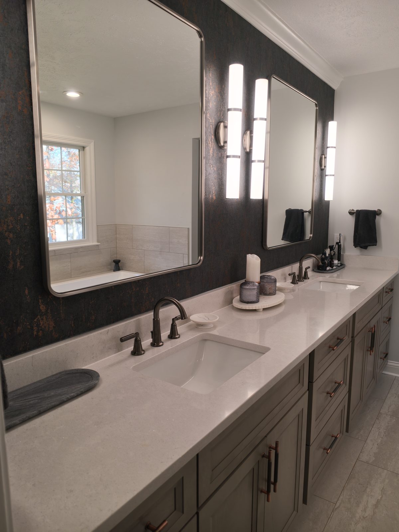
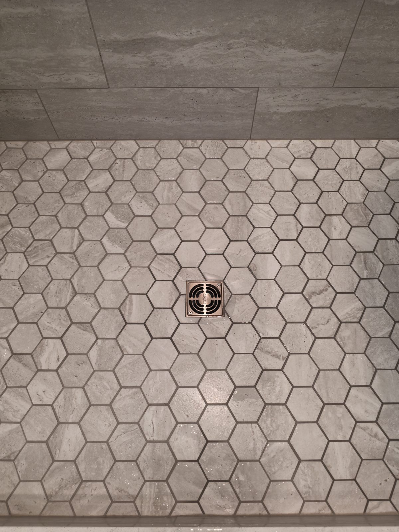
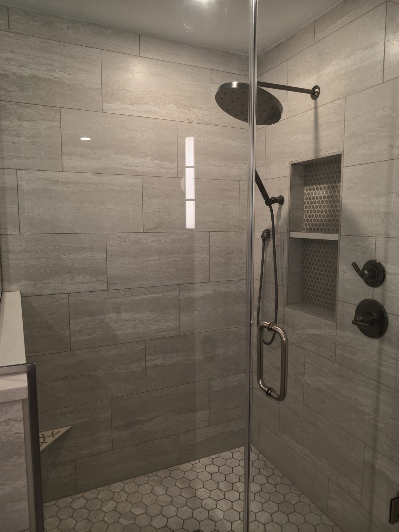
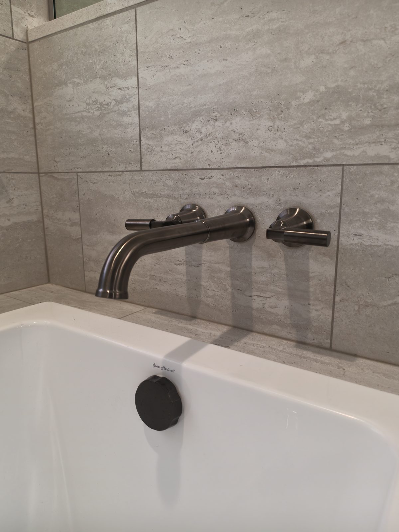
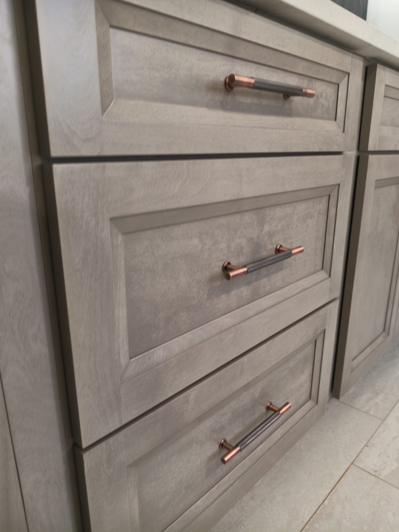
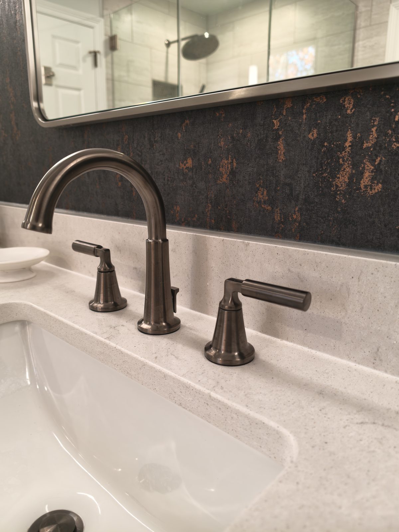
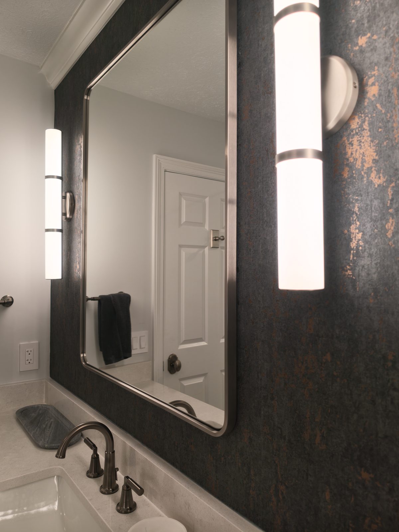
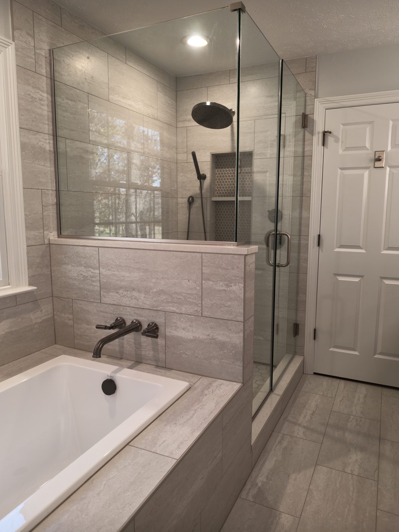
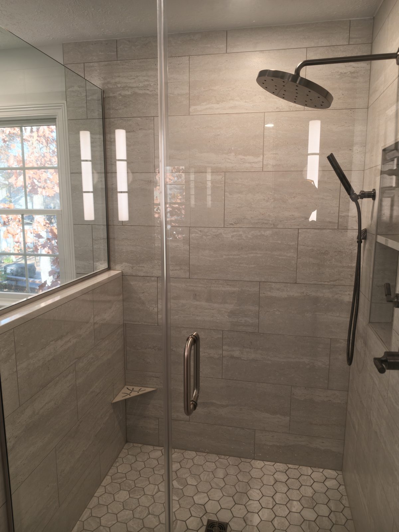
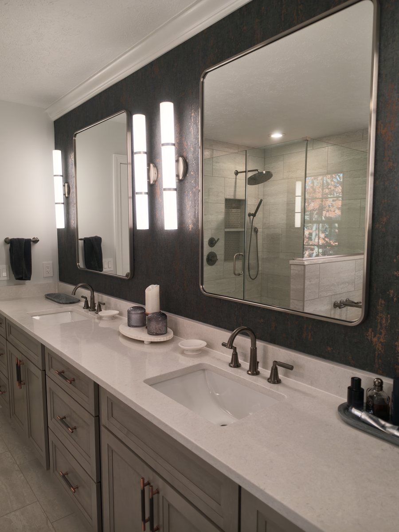
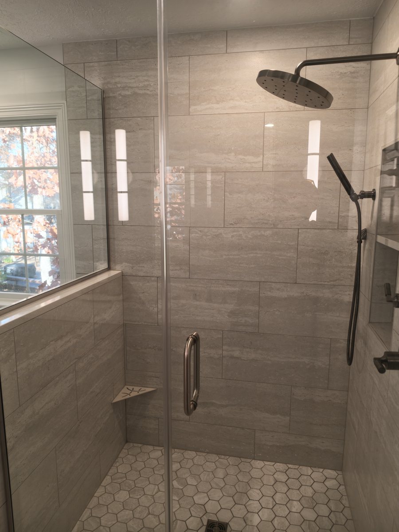
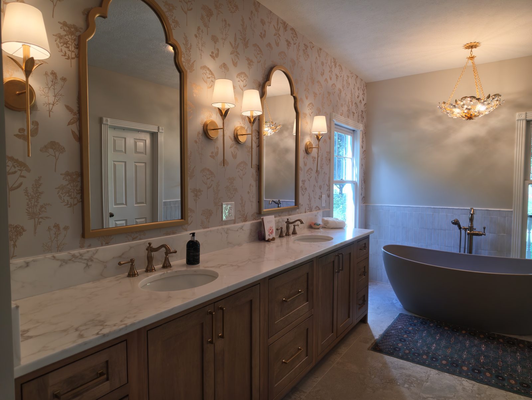
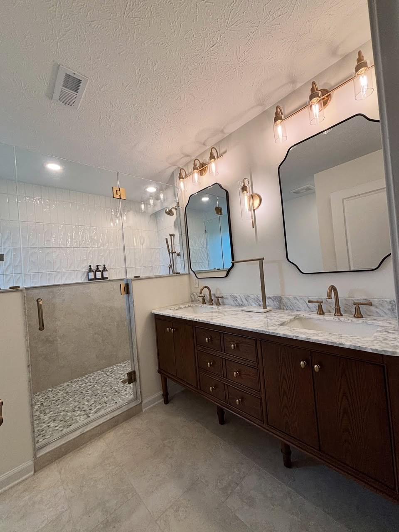
A primary bathroom in Noblesville finished in one tile used three ways. The same travertine-look porcelain runs 12x24 across the floor and up the shower walls, then appears again as a 3-inch hex mosaic in the shower pan — 230 sq ft of it in one room. A tiled half wall carries the frameless glass and supports a drop-in soaking tub, so the tub and the shower share the window. Behind the vanity, wallpaper runs to the ceiling against a grey-stained double vanity with copper pulls and black stainless trim.
What the Homeowner Wanted
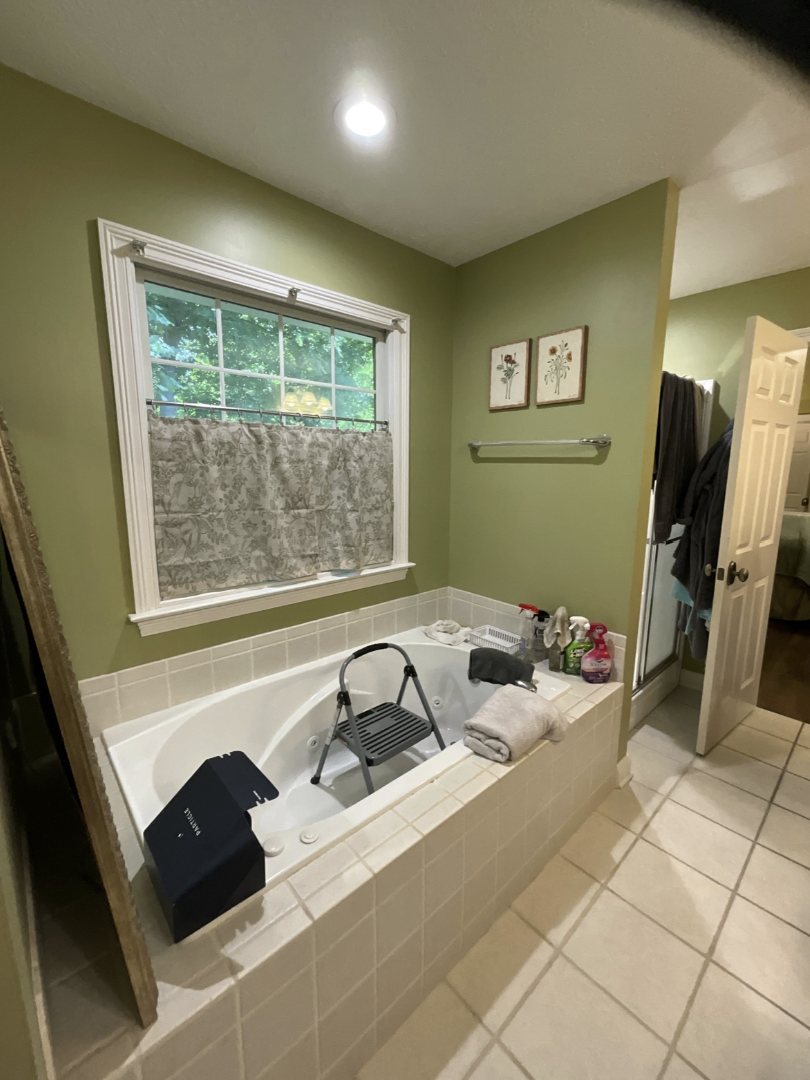
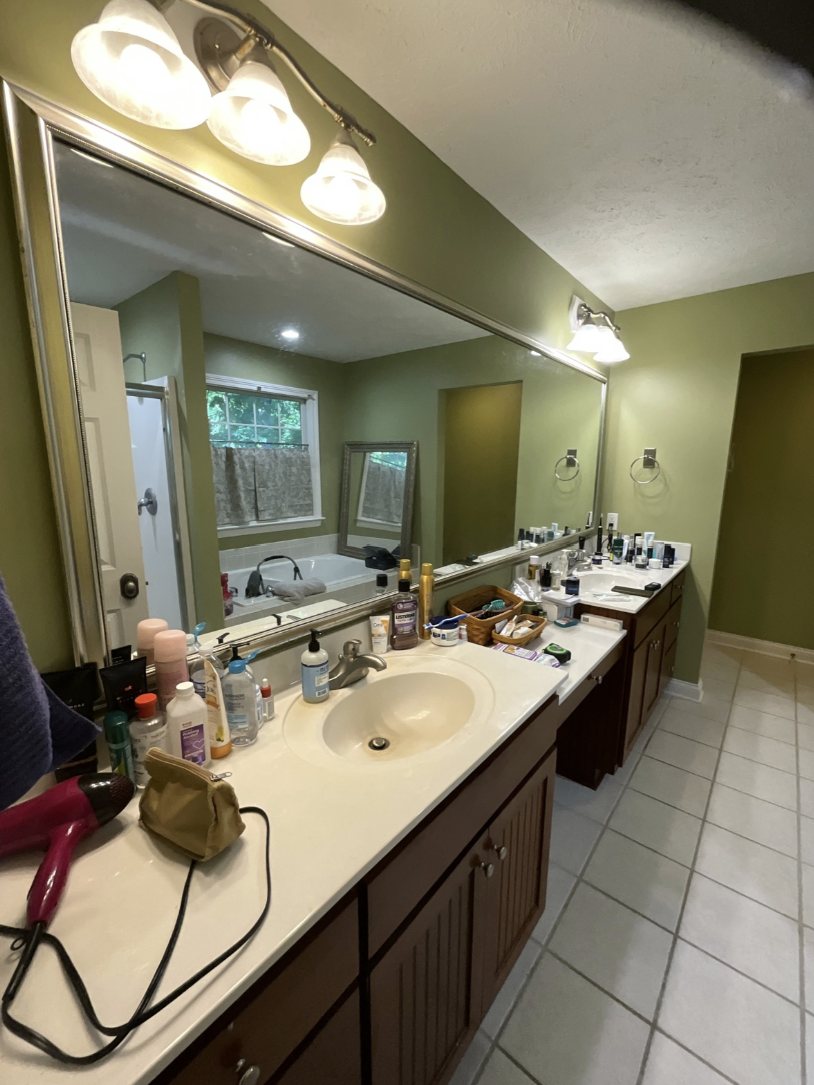
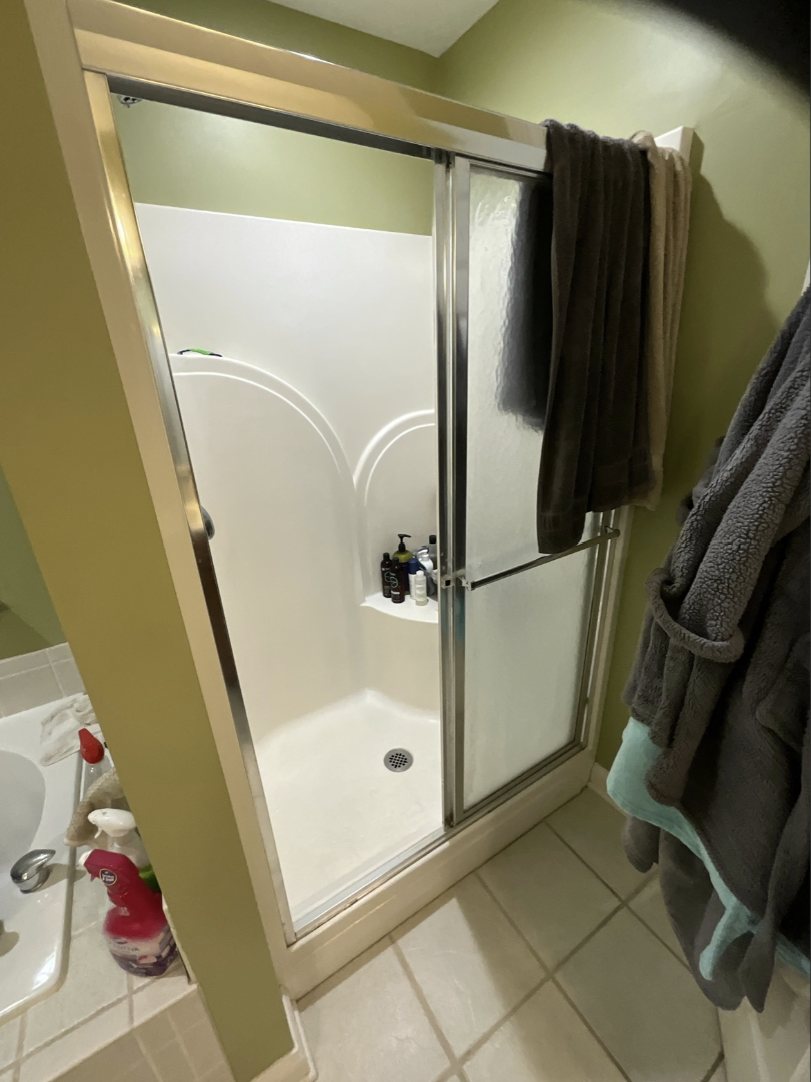
This was the bathroom the house came with, and it had aged exactly as its era did. Sage green walls above a cream tile floor. A dark cherry vanity under a cultured-marble top, lit by a single bar of exposed bulbs over one full-width builder mirror. A drop-in jetted tub sat in a tiled deck beneath the only window in the room, and the shower was a one-piece surround behind a framed sliding-glass enclosure. Everything worked and nothing belonged together. The homeowners wanted a room that read as one piece — and they wanted the tub and the shower to stop competing for the window.
How We Built It
Everything came out. The tub deck, the shower surround, the vanity, the toilet, the mirror and the light bar were demolished and hauled. Drain and supply lines were relocated for the new drop-in tub position. The shower took a new pressure-balanced anti-scald valve with a three-function diverter, a wall-mounted tub filler rough-in, and a new drain assembly with an integrated Schluter-Kerdi flange. Our licensed electricians relocated the sconce wiring for the new mirror layout, brought the outlets onto GFCI-protected 20-amp circuits, and replaced the old exhaust fan with a high-CFM quiet unit.
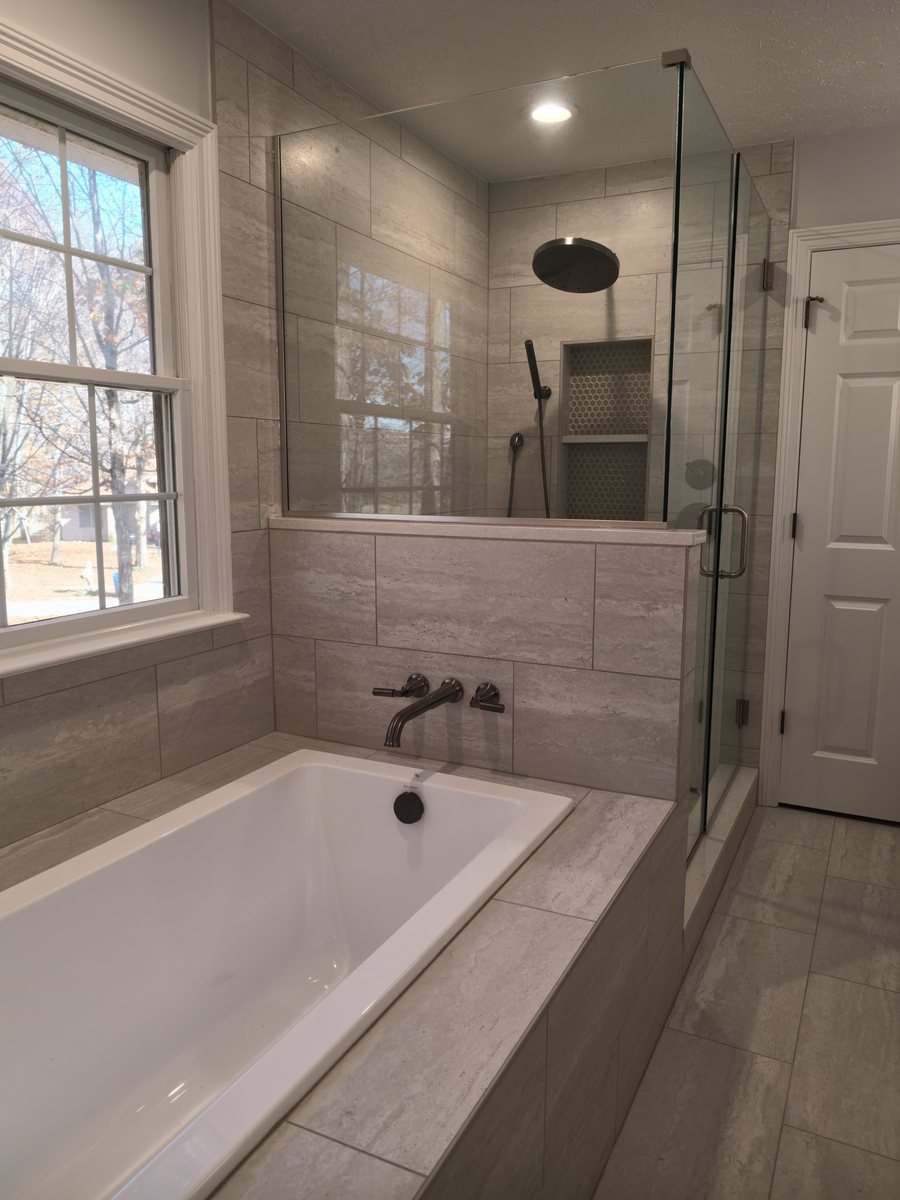
The half wall is the decision the whole room turns on. Rather than running the shower enclosure to the floor, we framed a knee wall that does two jobs at once: it carries the frameless glass above it and it supports the drop-in tub beside it. The tub and the shower end up sharing the window and the room still reads as one space instead of being divided into two boxes. A recessed niche was framed into the shower wall at the same time.
Then the waterproofing, which is the part nobody sees and everybody relies on: Schluter-Kerdi across every shower wall and transition, Schluter-Ditra under the floor tile beyond it, and the Kerdi flange tying the drain into the membrane rather than sitting beside it.
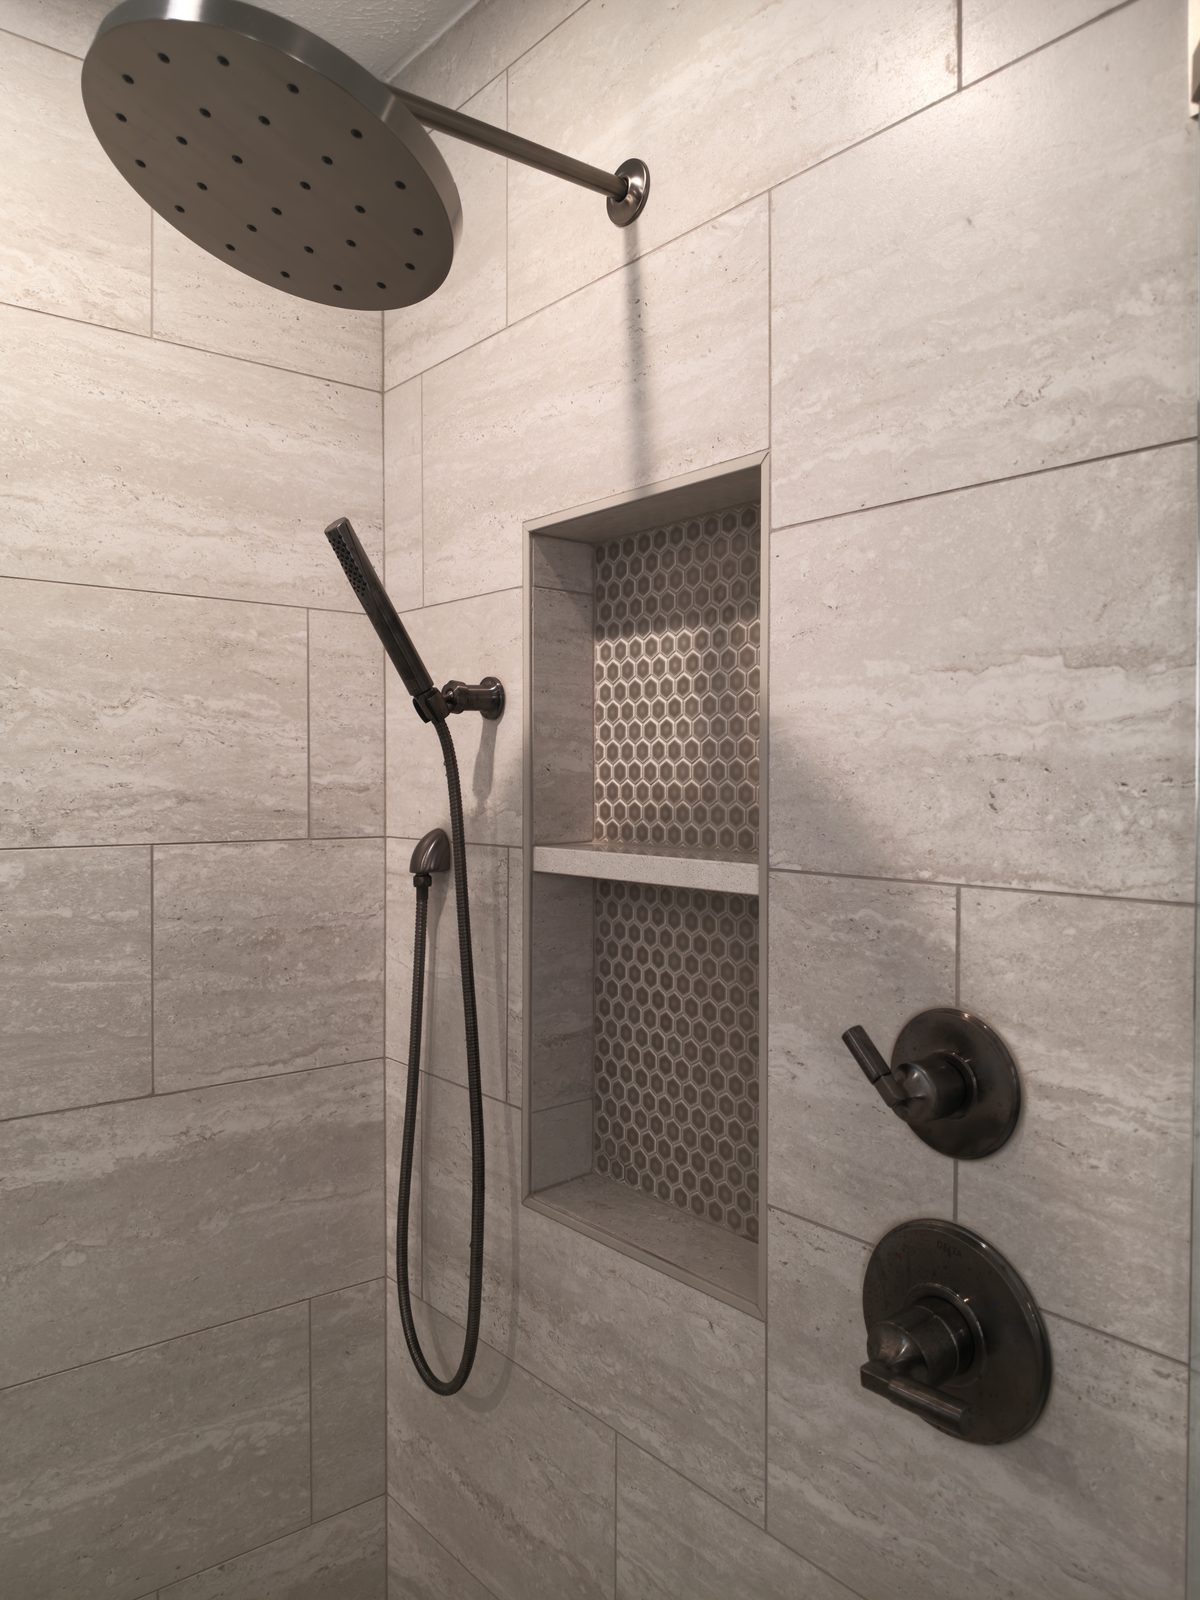
The tile is one product used three ways. 106 square feet of 12x24 matte travertine-look porcelain on the floor, 109 square feet of the same tile up the shower walls, and 15 square feet of it again as a 3-inch hex mosaic in the shower pan — 230 square feet in a single bathroom. The only break is the niche, set in a 1-inch hex in gloss so that one recess catches light the rest of the room deliberately does not. Greige jolly trim finishes every outside edge.
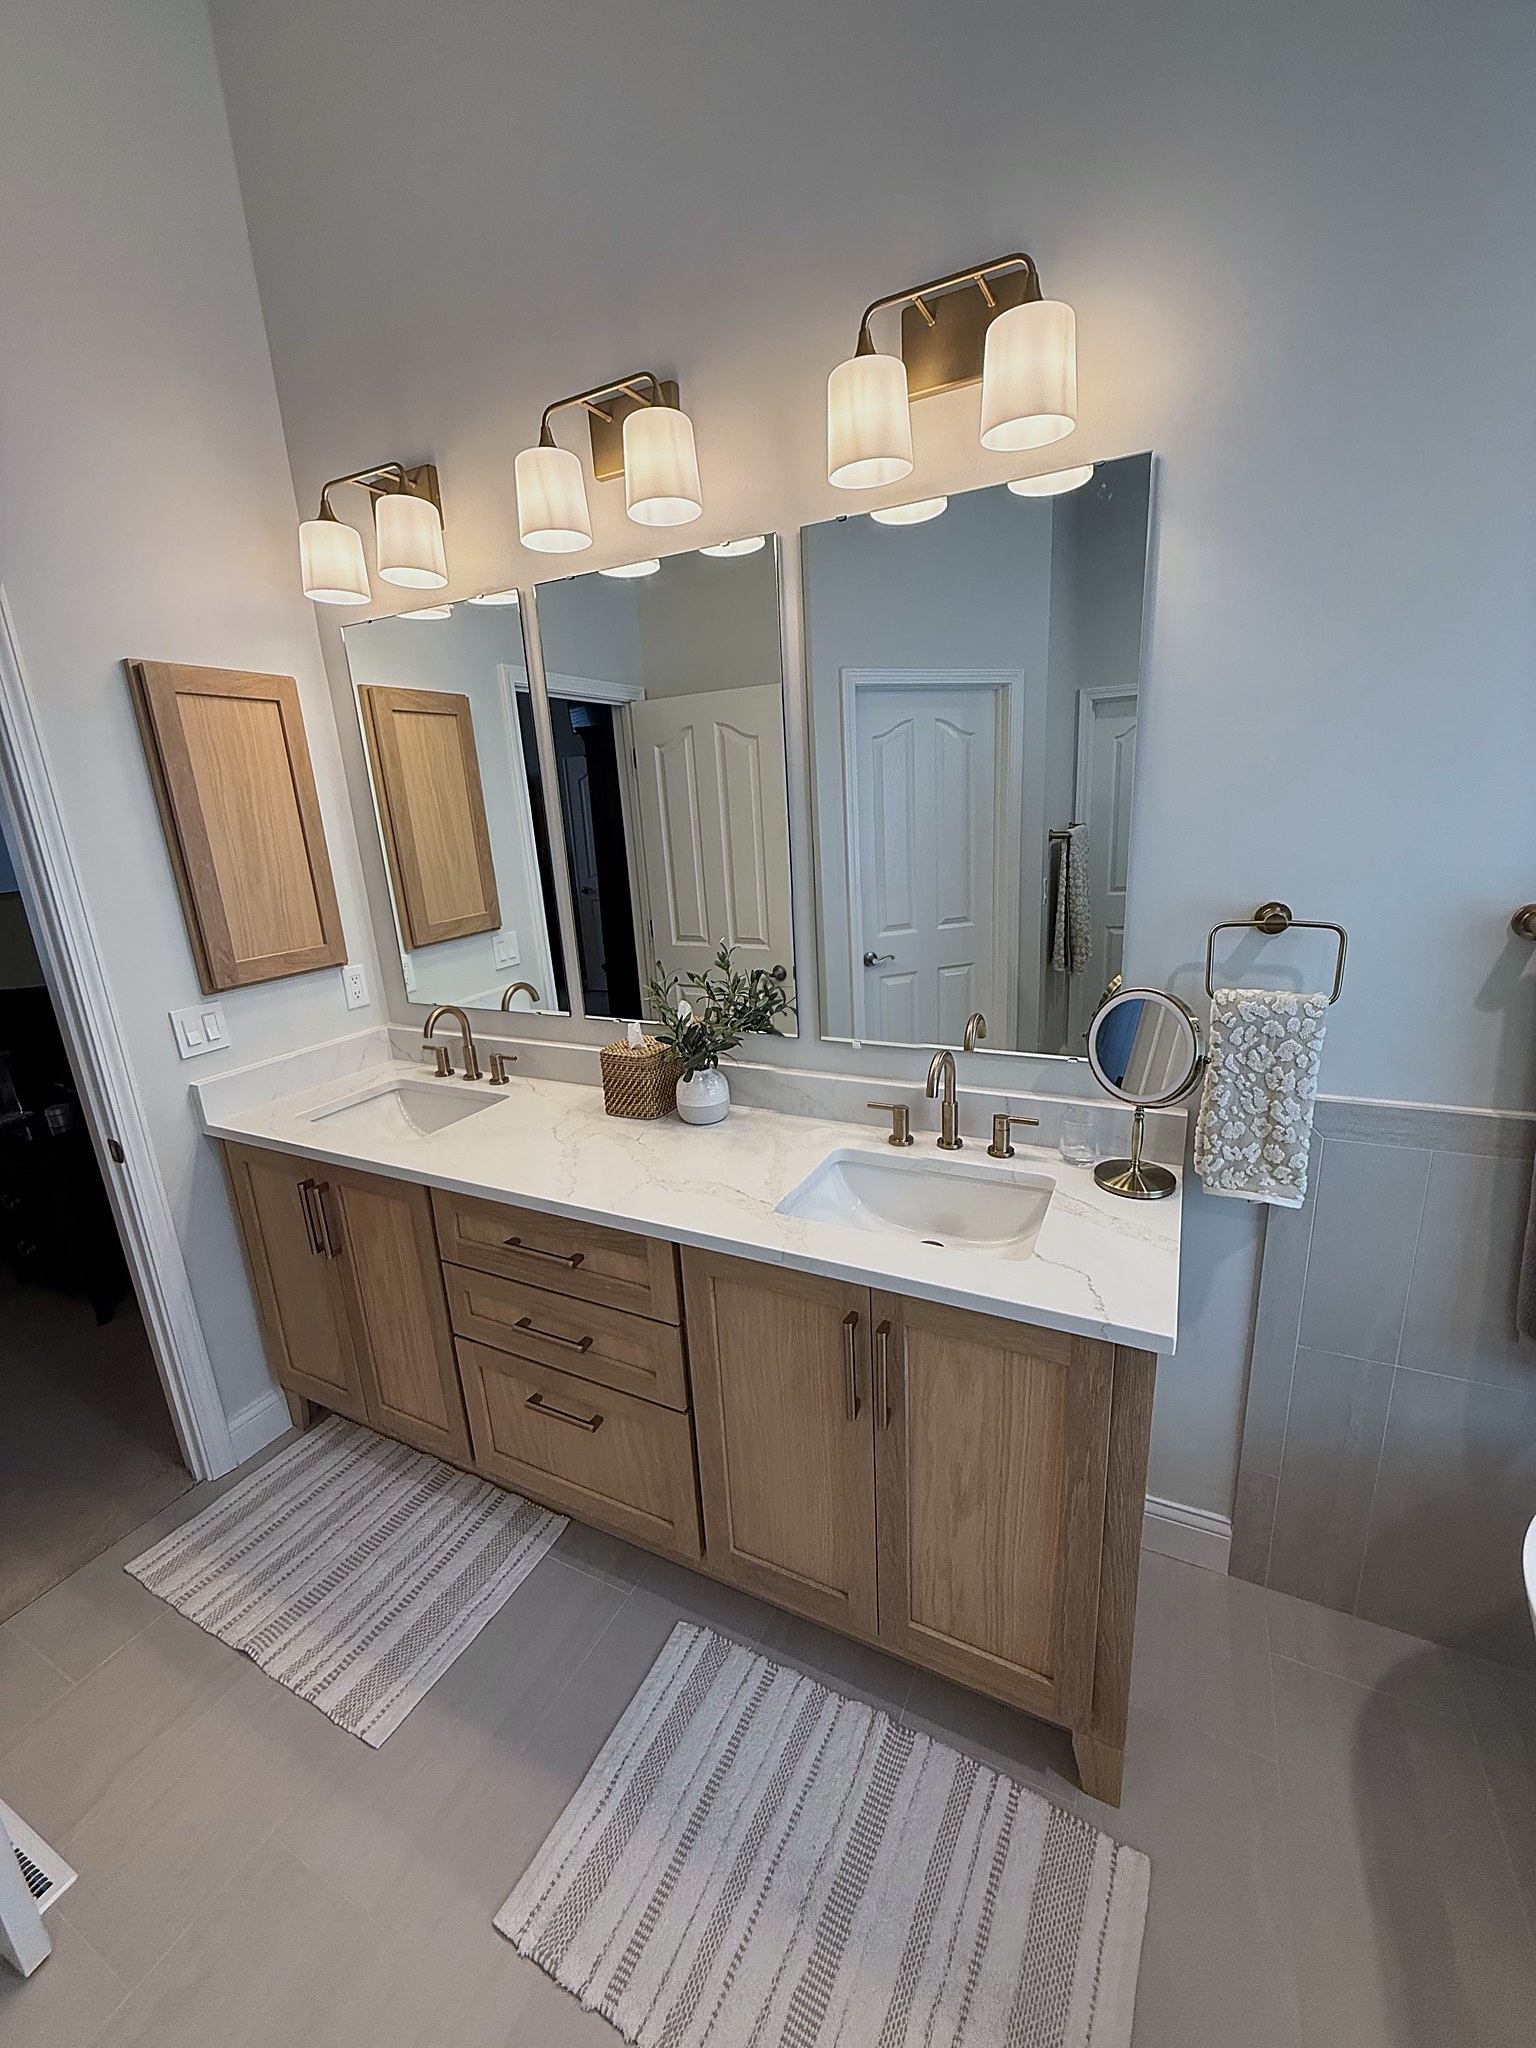
The finishes were chosen to sit quietly against one loud move. Wallpaper runs to the ceiling on the vanity wall, roughly 64 square feet of it, and everything else defers to it: a grey-stained shaker double vanity with copper pulls, a quartz top with undermount basins, two framed mirrors with four sconces between and beside them, and Delta Bowery trim in black stainless on every faucet, valve and accessory in the room. The toilet is a comfort-height Kohler with a cleansing bidet seat.
The Finished Space
Five weeks on site, and the footprint never moved. What changed is that the room now has one idea running through it instead of four — one tile in three formats, one wall doing the talking, and a half wall that let the tub and the shower share the only window they had. All plumbing by our licensed plumbers, all electrical by our licensed electricians. The waterproofing carries Schluter's 25-year manufacturer warranty and the work carries our 1-year HomeStar workmanship warranty.
The Same Room, Rebuilt
Each pair is framed from roughly the same position, so what changed is the work rather than the camera angle.
See our full bathroom remodeling services in Noblesville, Indiana — costs, process, FAQs, and more.
Want Results Like This?
We'd love to bring this level of craftsmanship to your home. Request a free estimate and let's talk about your vision.