Primary Bath with Glass Half Wall & Soaking Tub in Geist
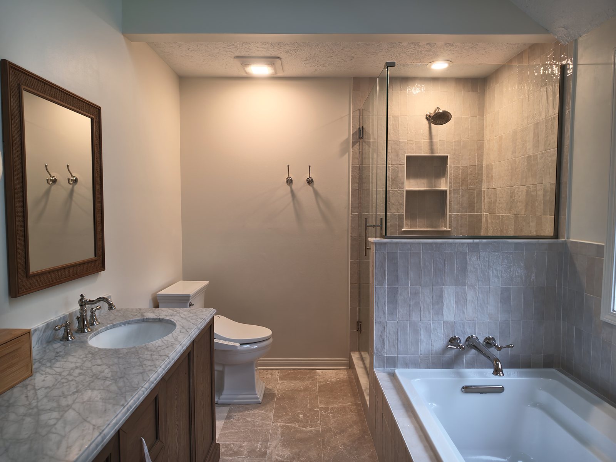
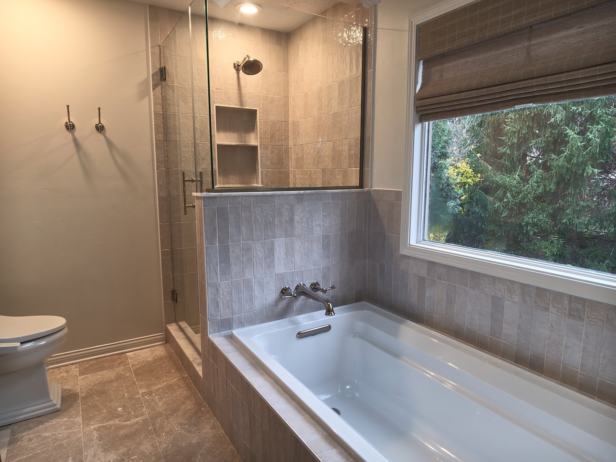
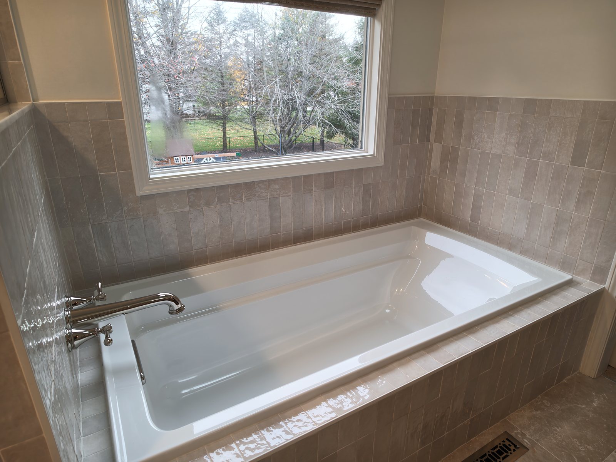
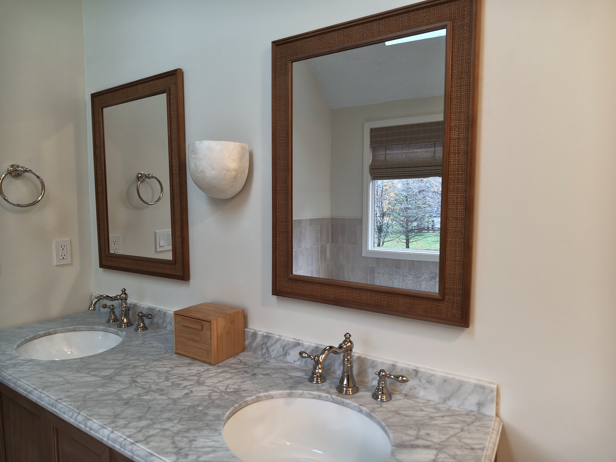
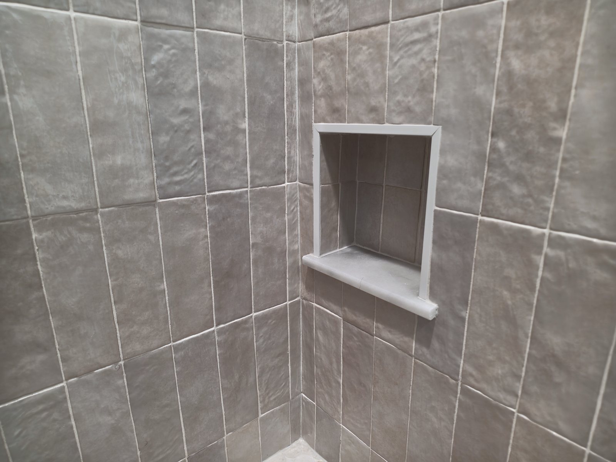
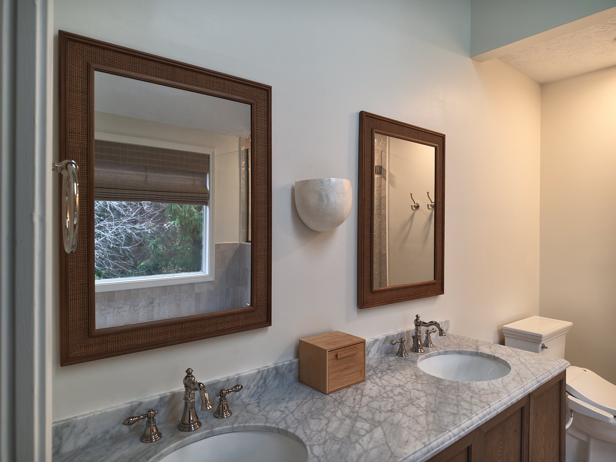
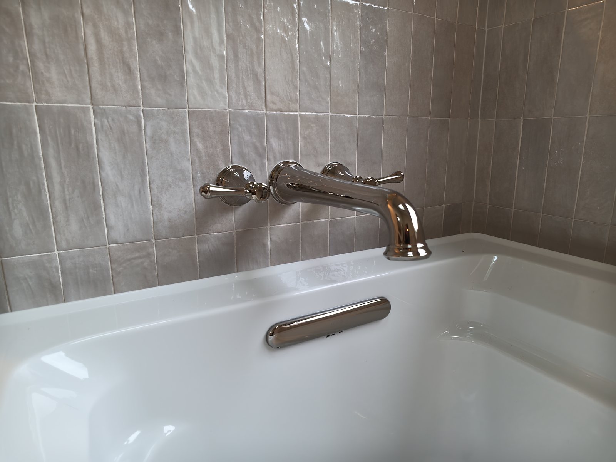
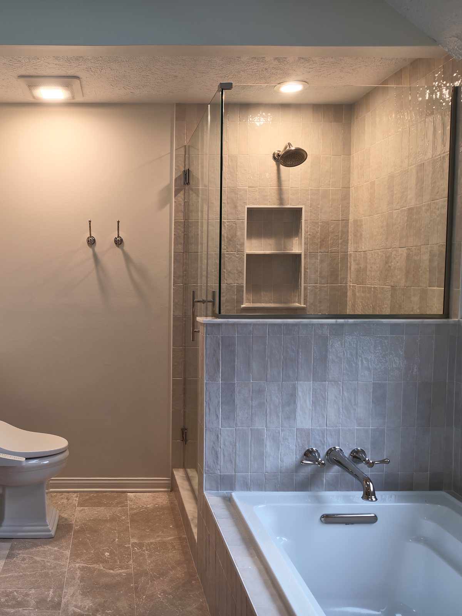
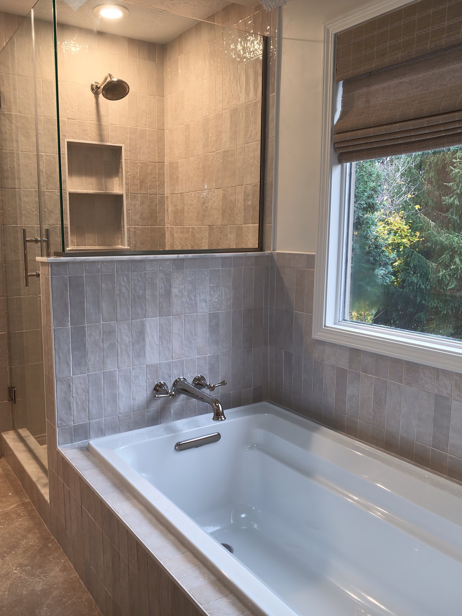
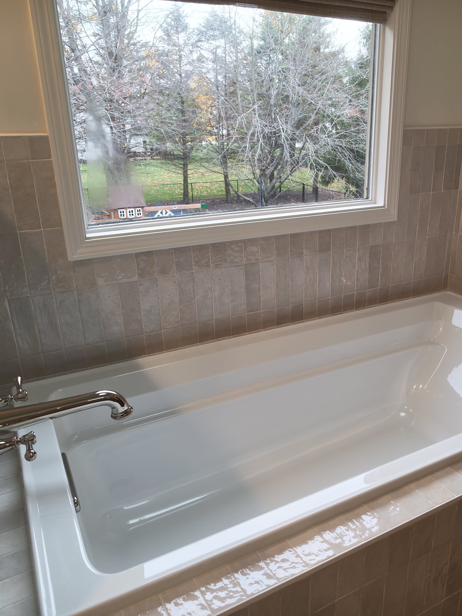
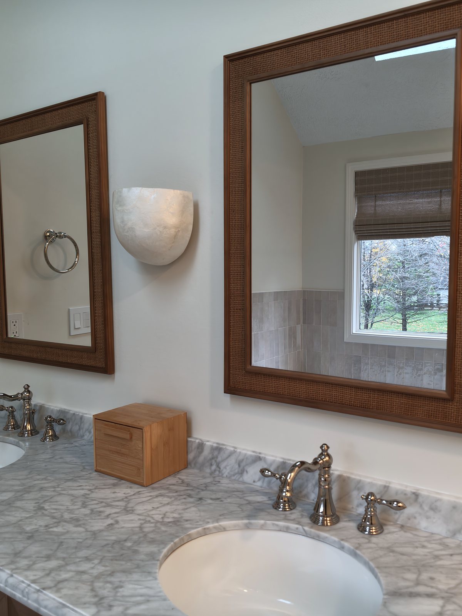
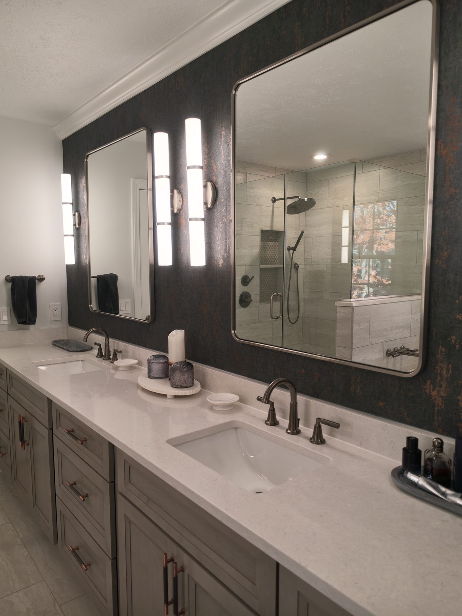
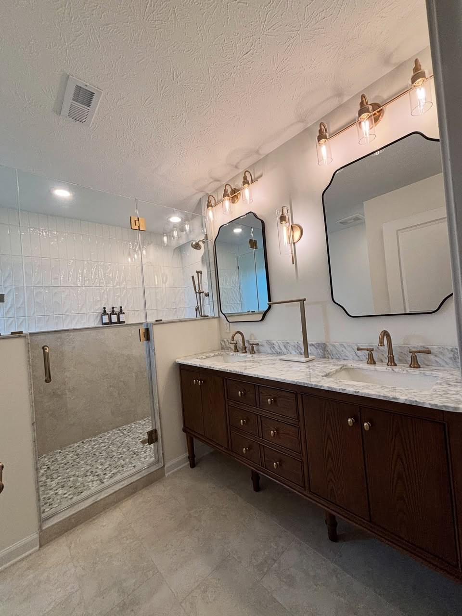
A primary bathroom in Geist opened up around a glass-capped half wall. The wall that closed the shower off from the tub came down to knee height and was topped with frameless glass, so the shower, the tub and the window now read as one room. A new drop-in soaking tub sits in a tiled deck beneath the window on a wall-mounted filler, and glazed handmade-look tile runs vertically through the shower and up the tub surround. The shower has a frameless glass door, a two-tier recessed niche, a shave-shelf niche set low in the knee wall and a round mosaic floor. A stained double vanity with a veined white stone top and two wood-framed mirrors replaces the original vanity and wall-to-wall mirror.
What the Homeowner Wanted
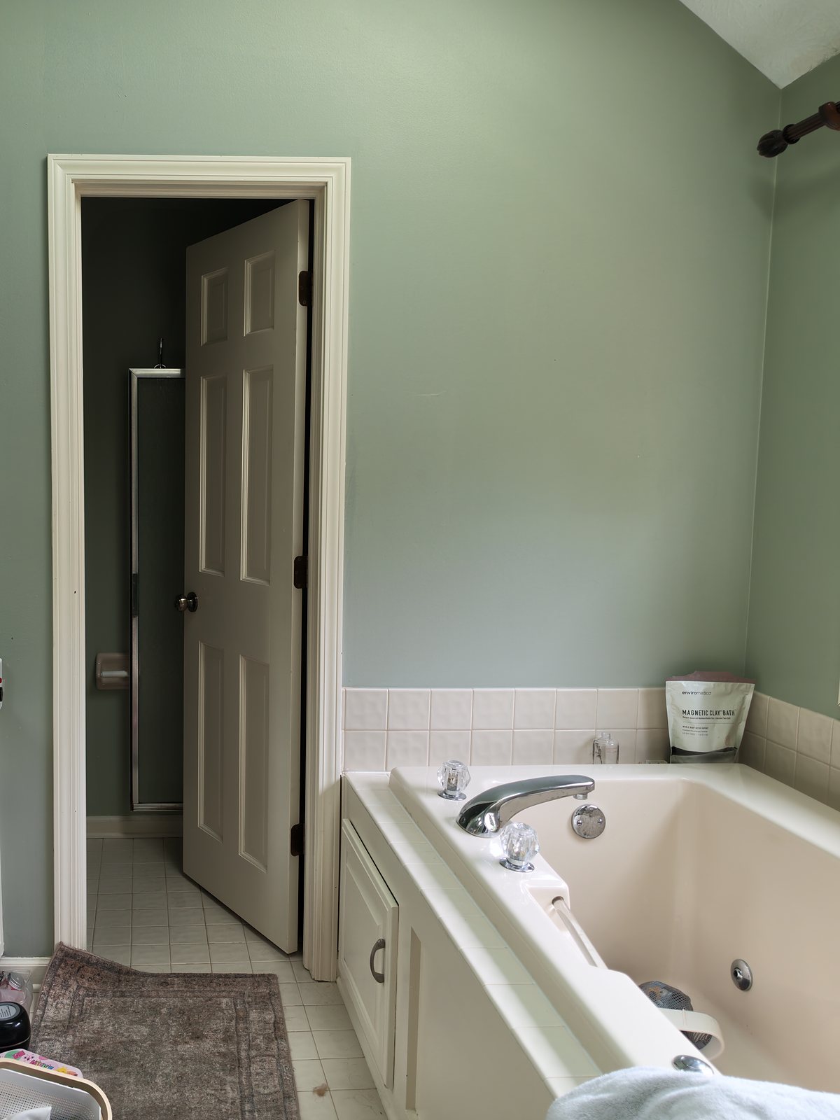
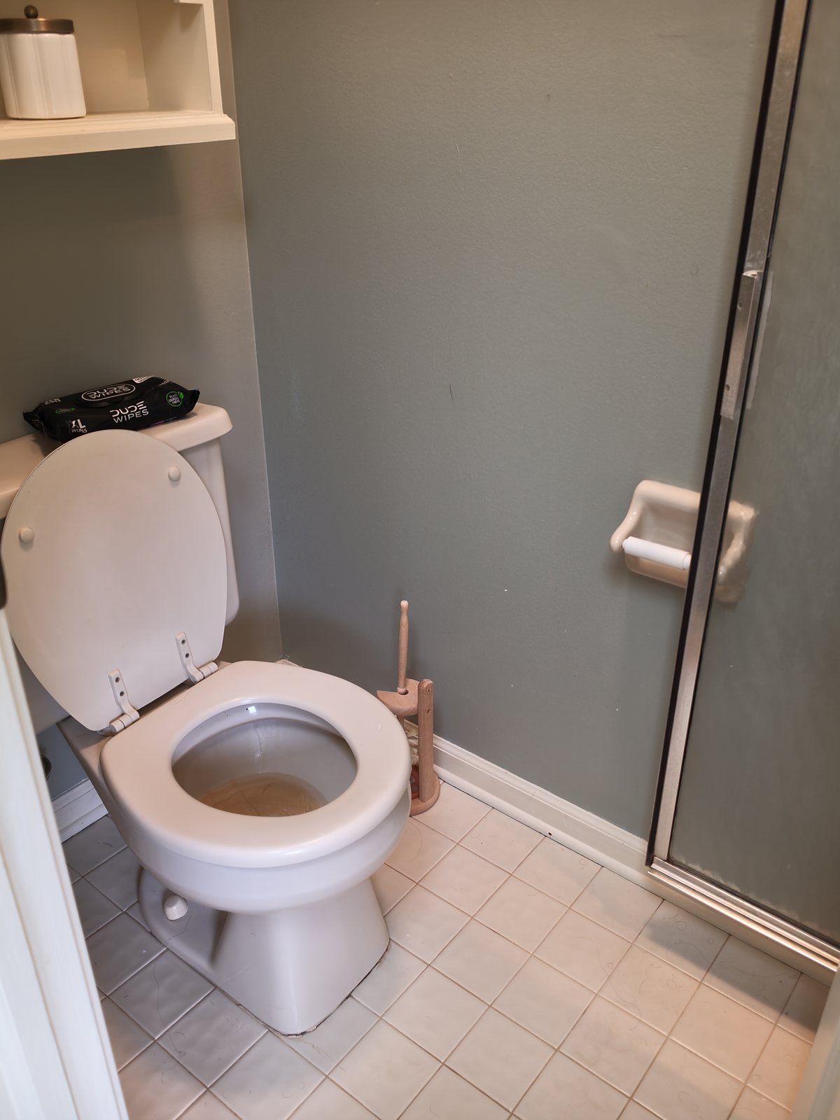
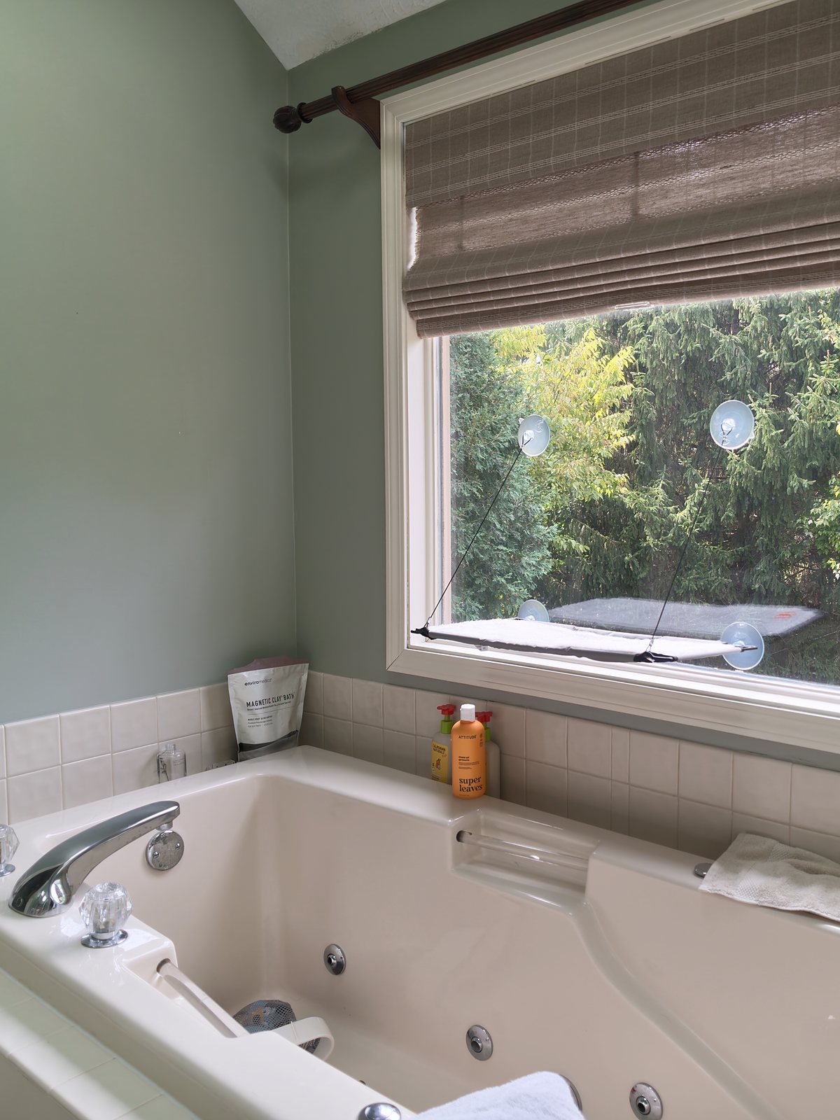
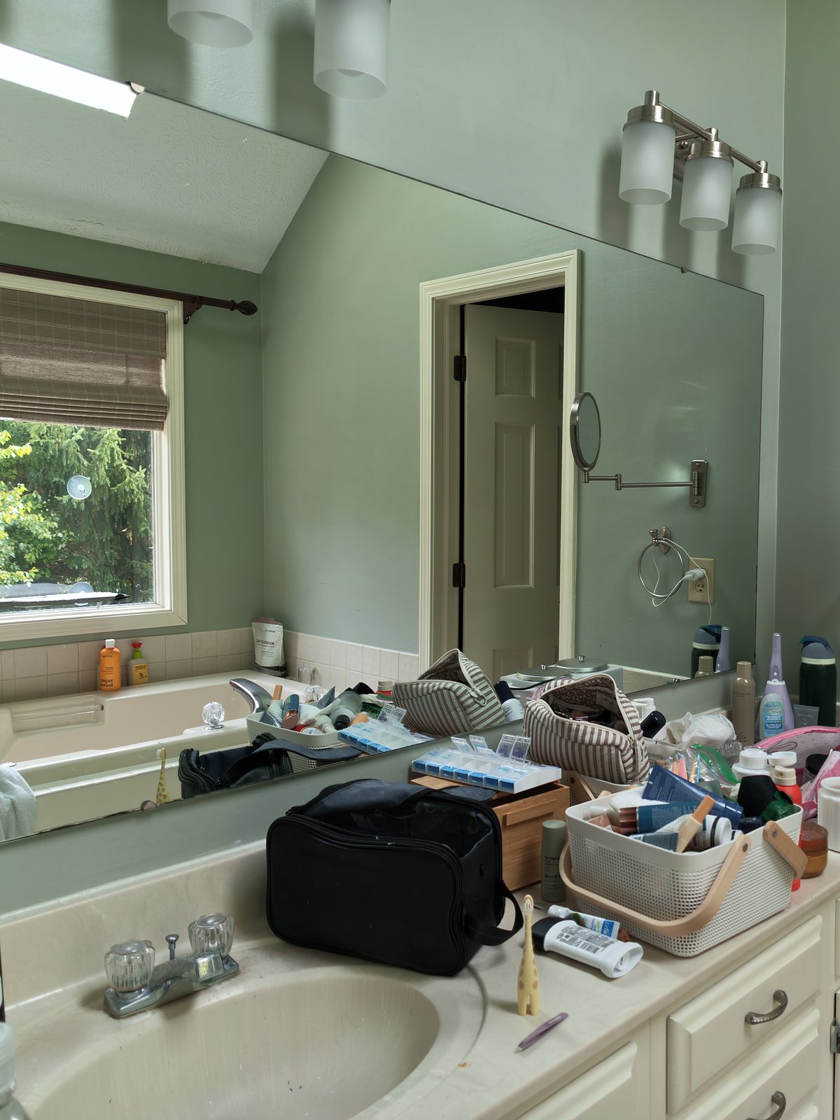
The bones of this Geist primary bath were good: a vaulted ceiling, a long double vanity and a wide window over the tub. The problem was how the room was divided. The toilet and the shower shared a small closed-off room at the far end, behind a door, so from the vanity the shower could not be seen at all. All you saw was a door. Inside it, the shower was a stall of four-inch tile on a white pan behind a framed frosted-glass door. The tub sat outside, under the window, a jetted unit set in almond tile with a wall between it and the shower. Sage walls, a one-piece vanity top with molded bowls and a single wall-to-wall mirror finished the picture.
How We Built It
The plan turned on one wall. The wall between the tub and the shower came down to knee height and was re-framed as a half wall, then tiled and capped in a frameless glass panel and door. That one change opened the shower to the room without moving the toilet, the tub or the window.
The wet walls went back to the studs, and the shower was rebuilt on Schluter Kerdi-Board, which is substrate and waterproofing in one panel, with the seams banded and every fastener sealed before a tile went on. All plumbing, including the new shower drain and the pressure-balanced shower valve, was done by a licensed plumber. The electrical was updated too, with a new exhaust fan and a dedicated line for a bidet seat.
The jetted tub came out, and its wood front panel could not be saved, so a new drop-in soaking tub went into a tiled deck in the same window bay, on a wall-mounted filler. Glazed handmade-look tile, laid vertically, runs through the shower and up the tub surround, and the deck front is tiled to match. Inside the shower there is a two-tier recessed niche lined in the wall tile, a round mosaic floor, and a small shave-shelf niche framed into the knee wall about fifteen inches off the floor, added during the build.
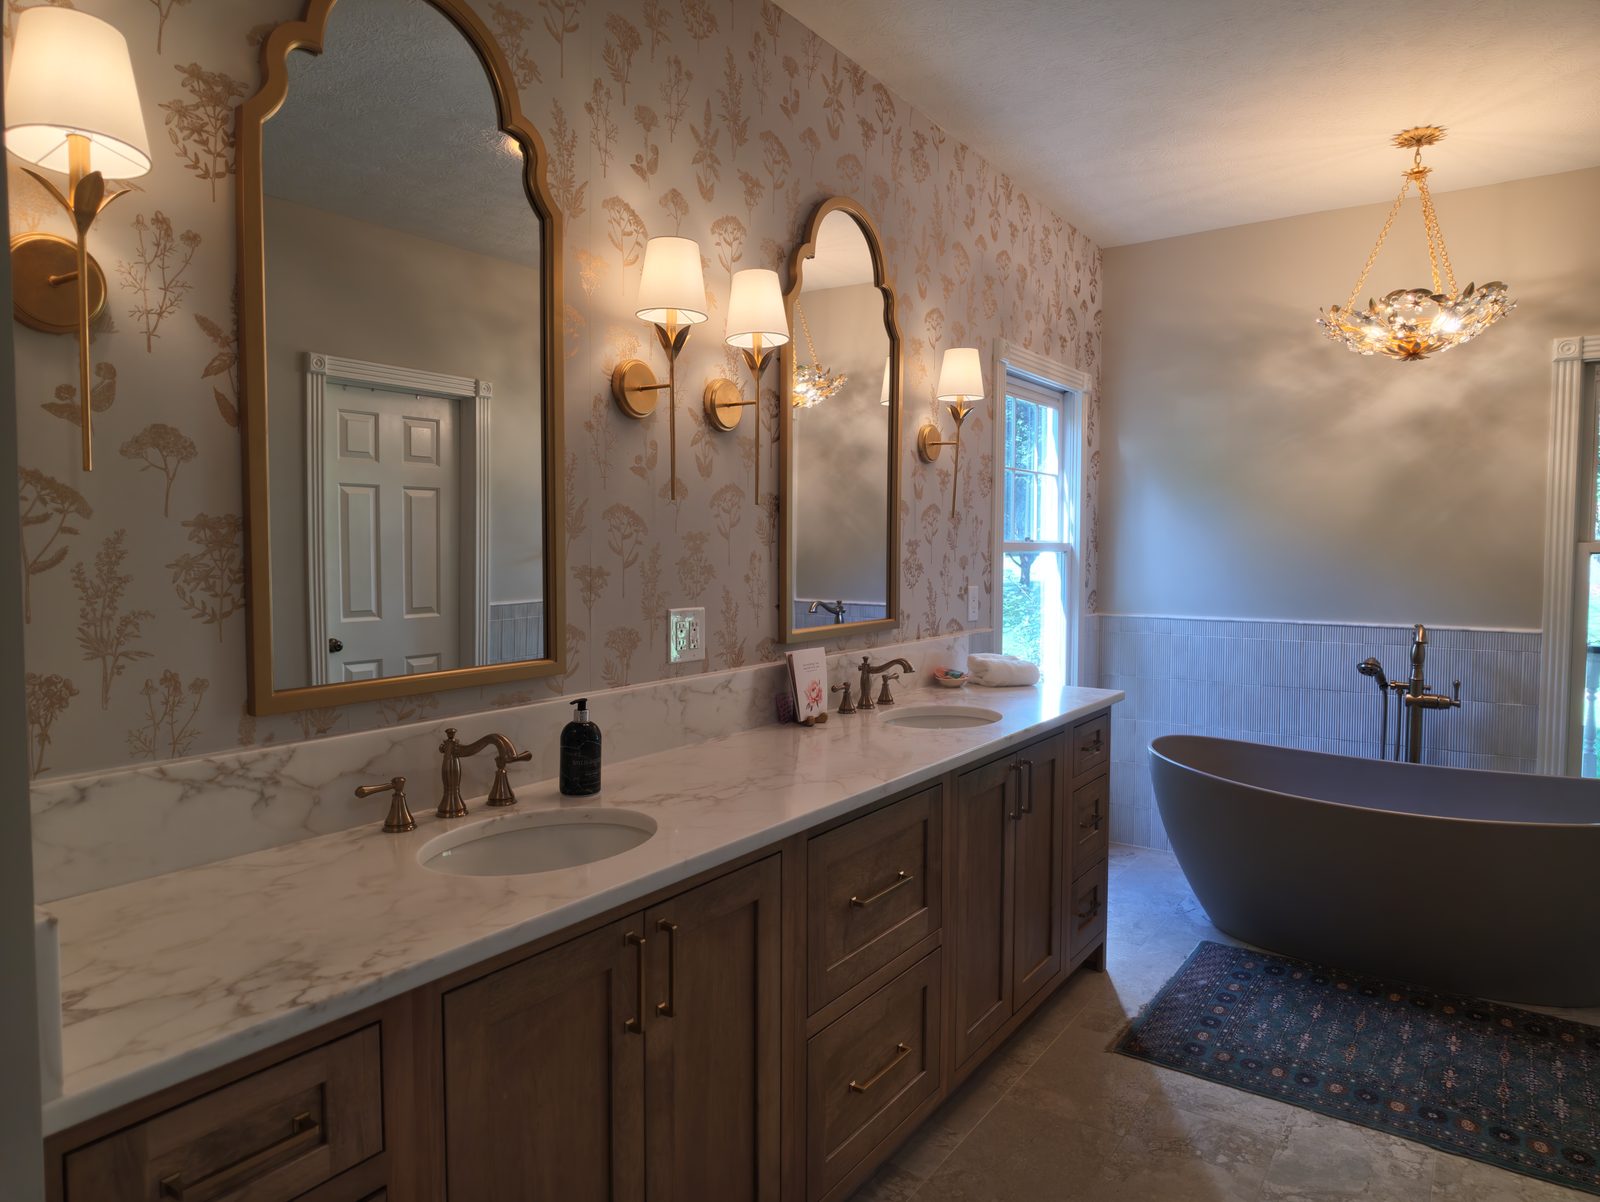
On the dry side, a stained double vanity with a veined white stone top and two undermount sinks replaced the original, two wood-framed mirrors replaced the single wall-to-wall mirror, and large-format floor tile and warm white walls replaced the old floor tile and the sage.
The Finished Space
The footprint did not move, and the room feels far bigger than it is. The shower is no longer hidden at the far end; it sits behind glass in full view of the vanity, with the tub and the window beside it. The work carries our 1-year workmanship warranty, and the waterproofing carries Schluter's 25-year manufacturer warranty.
The Same Room, Rebuilt
Each pair is framed from roughly the same position, so what changed is the work rather than the camera angle.
See our full bathroom remodeling services in Geist, Indiana — costs, process, FAQs, and more.
Want Results Like This?
We'd love to bring this level of craftsmanship to your home. Request a free estimate and let's talk about your vision.